

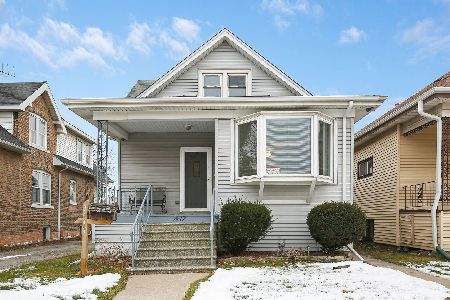
7420 56th Street, Summit, Illinois 60501
Sorry, we are updating photos, please update this page in 15 minutes
$165,000
|
Sold
|
|
| Status: | Closed |
| Sqft: | 1,468 |
| Cost/Sqft: | $114 |
| Beds: | 3 |
| Baths: | 2 |
| Year Built: | 1909 |
| Property Taxes: | $5,323 |
| Lot Size: | 0,07 |
Description
Home has been completely remodeled. Move in condition with 3 Bedroom 2 Full baths. Kitchen has self closing Maple cabinets, granite counter tops, New SS Appliances with ceramic floors. Formal Dining room off the Kitchen area. Freshly painted, with brushed nickel fixtures through out the home. Enclosed heated back porch. New roof, new electrical panel. Fenced in back yard, 2 car garage. Already Passed Village inspection and ready for a New Owner. Close to Shopping, Parks, Expressways & Restaurants. This Home may qualify for grant money from IHDA 1st Home Illinois up to $7,500.
Property Specifics
| Single Family | |
| — | |
| — | |
| 1909 | |
| — | |
| — | |
| No | |
| 0.07 |
| Cook | |
| — | |
| 0 / Not Applicable | |
| — | |
| — | |
| — | |
| 09489915 | |
| 18132020440000 |
Nearby Schools
| NAME: | DISTRICT: | DISTANCE: | |
|---|---|---|---|
|
High School
Argo Community High School |
217 | Not in DB | |
Sorry, we are updating photos, please update this page in 15 minutes
Room Specifics
All Bedroom Info:
Total Bedrooms: 3
Bedrooms Above Ground: 3
Bedrooms Below Ground: 0
Total Bedrooms: 3
Bedrooms Above Ground: 3
Bedrooms Below Ground: 0
Second Bedroom Info:
Dimensions: —
Location: —Dimensions: —
Floor Type: —
Third Bedroom Info:
Dimensions: —
Location: —Dimensions: —
Floor Type: —
Bathroom Info:
Full Bathrooms: 2
Partial Bathrooms: 0Full Bathrooms: 2
Bathroom Amenities: Soaking Tub
Bathroom in Basement: 0
Additional Rooms Info:
Rooms: —
Basement: —Rooms: —
Basement Description: —
Other Specifics
| 2 | |
| — | |
| — | |
| — | |
| — | |
| 25 X 124 | |
| — | |
| — | |
| — | |
| — | |
| Not in DB | |
| — | |
| — | |
| — | |
| — |
Contact Agent
Nearby Similar Homes
5441 Hunt Avenue, Summit, Illinois 60501
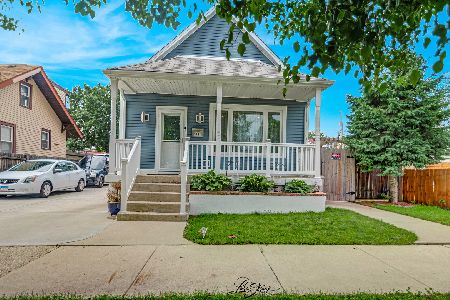
For Sale
$388,000
3 beds / 3.0 baths / 1,150 ft2
Single Family / Built: —
70
7424 57th Place, Summit, Illinois 60501
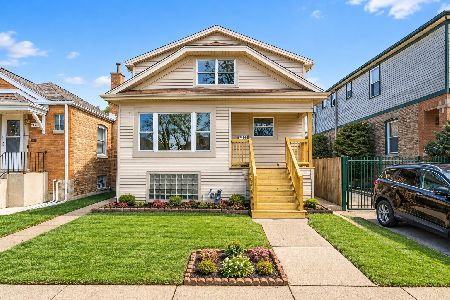
For Sale
$383,000
5 beds / 2.0 baths / 1,236 ft2
Single Family / Built: 1923
35
5436 73rd Court, Summit, Illinois 60501
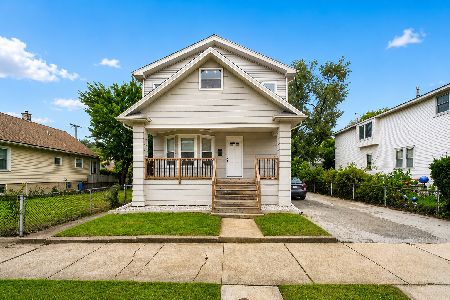
For Sale
$462,900
5 beds / 2.1 baths / 2,400 ft2
Single Family / Built: 1912
65
5445 73rd Avenue, Summit, Illinois 60501
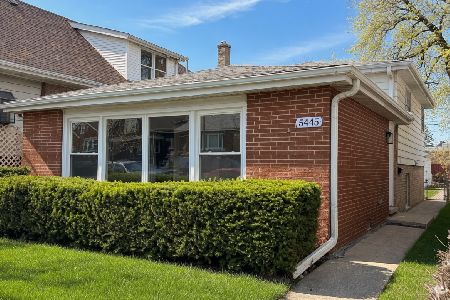
For Sale
$349,700
3 beds / 2.0 baths / 1,753 ft2
Single Family / Built: 1969
93
7313 58th Place, Summit, Illinois 60501
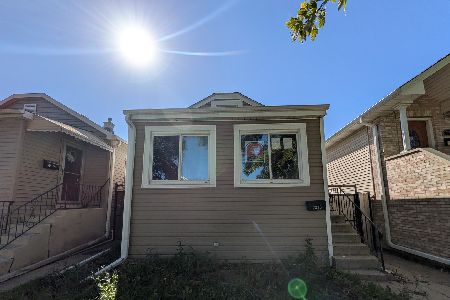
For Sale
$169,900
2 beds / 1.0 baths / 748 ft2
Single Family / Built: 1928
8
5347 73 Avenue, Summit, Illinois 60501
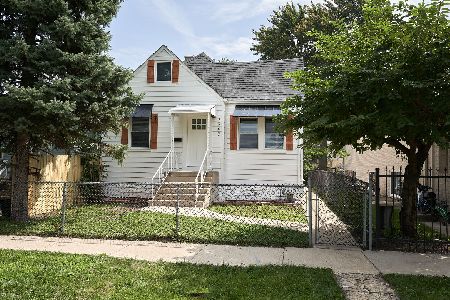
For Sale
$359,900
3 beds / 2.0 baths / 2,500 ft2
Single Family / Built: 1940
5
Nearby Sold Comparables
7420 56th Street, Summit, Illinois 60501

Sold
$54,000
3 beds / 1.1 baths / 1,468 ft2
Single Family / Built: 1909
4705
7416 56th Street, Summit, Illinois 60501
Sold
$264,900
5 beds / 3.0 baths / 2,333 ft2
Single Family / Built: 1957
2828
7416 56th Street, Summit, Illinois 60501
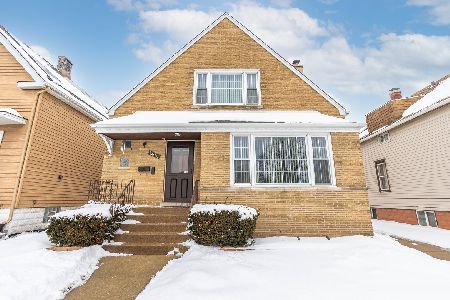
Sold
$354,900
5 beds / 3.0 baths / 3,607 ft2
Single Family / Built: 1957
1727
7421 55th Place, Summit, Illinois 60501
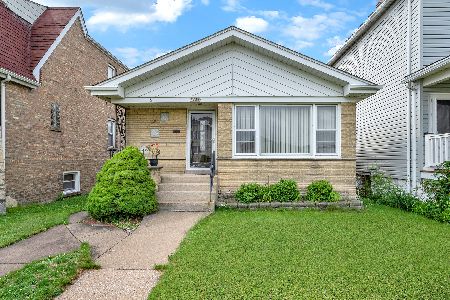
Sold
$240,000
3 beds / 1.0 baths / 1,123 ft2
Single Family / Built: 1960
1919
7417 55th Place, Summit, Illinois 60501
Sold
$239,000
4 beds / 3.0 baths / 1,680 ft2
Single Family / Built: 1941
2456
7417 56th Street, Summit, Illinois 60501
Sold
$190,000
5 beds / 2.0 baths / 2,000 ft2
Single Family / Built: —
2054
Contact Agent
Listing Provided By
Baird & Warner Real Estate
