

743 Brockway Street, Palatine, Illinois 60067
Sorry, we are updating photos, please update this page in 15 minutes
$635,000
|
Sold
|
|
| Status: | Closed |
| Sqft: | 3,500 |
| Cost/Sqft: | $199 |
| Beds: | 4 |
| Baths: | 3 |
| Year Built: | 2011 |
| Property Taxes: | $0 |
| Days On Market: | 5619 |
| Lot Size: | 0,25 |
Description
Wonderful, all brick, new construction in Fremd HS area. Beautiful HW flooring t/o first level. Gorgeous maple cabinet kitchen features center island with breakfast bar, separate eat-in area, granite countertops, Bosch appliances & opens to FR. The fabulous FR has two-story stone fireplace flanked by beautiful windows overlooking backyard. Den & full bath on 1st floor. Basement offers 2nd FP & rough-in for bath.
Property Specifics
| Single Family | |
| — | |
| Contemporary | |
| 2011 | |
| Full | |
| Brick | |
| Asphalt | |
| — | |
| No | |
| 0.25 |
| Cook | |
| — | |
| 0 / Not Applicable | |
| None | |
| Lake Michigan | |
| Public Sewer | |
| Central Air | |
| Natural Gas, Forced Air | |
| 07824865 | |
| 00000000000000 |
Nearby Schools
| NAME: | DISTRICT: | DISTANCE: | |
|---|---|---|---|
|
Grade School
Pleasant Hill Elementary School |
15 | — | |
|
Middle School
Plum Grove Junior High School |
15 | Not in DB | |
|
High School
Wm Fremd High School |
211 | Not in DB | |
Property History
| DATE: | EVENT: | PRICE: | SOURCE: |
|---|---|---|---|
| 16 Dec, 2011 | Sold | $635,000 | MRED MLS |
| 11 Nov, 2011 | Under contract | $695,000 | MRED MLS |
| — | Last price change | $750,000 | MRED MLS |
| 6 Jun, 2011 | Listed for sale | $750,000 | MRED MLS |
| 11 Jun, 2021 | Sold | $712,500 | MRED MLS |
| 23 Mar, 2021 | Under contract | $719,900 | MRED MLS |
| 18 Mar, 2021 | Listed for sale | $719,900 | MRED MLS |
Sorry, we are updating photos, please update this page in 15 minutes
Room Specifics
All Bedroom Info:
Total Bedrooms: 4
Bedrooms Above Ground: 4
Bedrooms Below Ground: 0
Total Bedrooms: 4
Bedrooms Above Ground: 4
Bedrooms Below Ground: 0
Second Bedroom Info:
Dimensions: —
Location: —Dimensions: —
Floor Type: Carpet
Third Bedroom Info:
Dimensions: —
Location: —Dimensions: —
Floor Type: Carpet
Fourth Bedroom Info:
Dimensions: —
Location: —Dimensions: —
Floor Type: Carpet
Bathroom Info:
Full Bathrooms: 3
Partial Bathrooms: 0Full Bathrooms: 3
Bathroom Amenities: Whirlpool, Separate Shower
Bathroom in Basement: 0
Dining Room Info:
Dimensions: —
Location: —Dimensions: —
Floor Type: Hardwood
Kitchen Info:
Dimensions: —
Location: —Dimensions: —
Floor Type: Hardwood
Features: Eating Area-Breakfast Bar
Laundry Room Info:
Dimensions: —
Location: —Dimensions: —
Floor Type: Hardwood
Living Room Info:
Dimensions: —
Location: —Dimensions: —
Floor Type: Hardwood
Family Room Info:
Dimensions: —
Location: —Dimensions: —
Floor Type: Hardwood
Additional Rooms Info:
Rooms: Foyer, Study
Basement: FullRooms: Foyer, Study
Other Specifics
| 3 | |
| — | |
| Garage | |
| — | |
| — | |
| — | |
| — | |
| — | |
| 128X87 | |
| — | |
| Full | |
| — | |
| Double Oven, Range, Dishwasher, Stainless Steel Appliance(s) | |
| Not in DB | |
| — | |
| — | |
| Wood Burning |
Tax History
| Year | Property Taxes |
|---|---|
| 2021 | $17,396 |
Contact Agent
Nearby Similar Homes
278 Illinois Avenue, Palatine, Illinois 60067
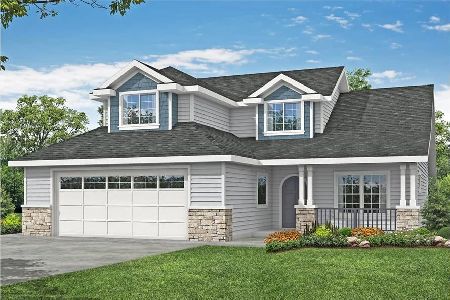
For Sale
$739,000
4 beds / 2.1 baths / 2,570 ft2
Single Family / Built: 2025
571
276 Prestwick Street, Palatine, Illinois 60067
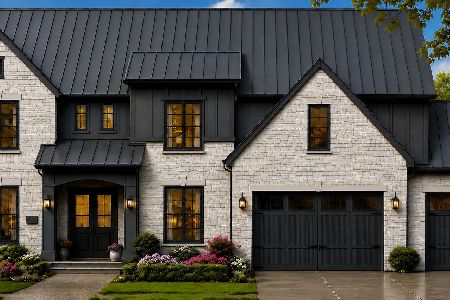
For Sale
$1,990,000
4 beds / 4.1 baths / 4,400 ft2
Single Family / Built: 2026
66
252 Pleasant Hill Boulevard, Palatine, Illinois 60067

For Sale
$459,900
3 beds / 2.0 baths / 1,196 ft2
Single Family / Built: 1956
15
318 Hale Street, Palatine, Illinois 60067
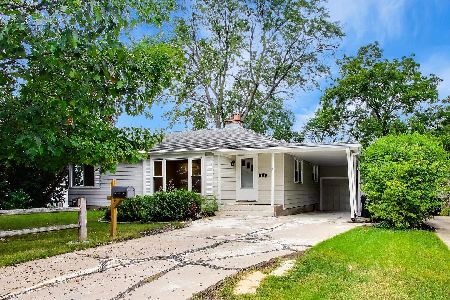
For Sale
$449,000
4 beds / 3.0 baths / 2,016 ft2
Single Family / Built: 1953
37
308 Hale Street, Palatine, Illinois 60067
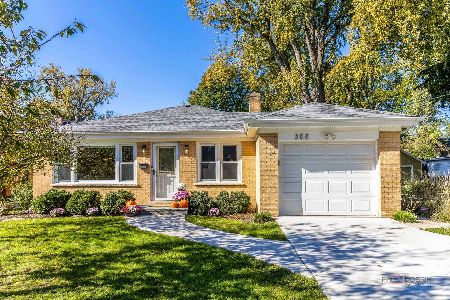
For Sale
$464,900
3 beds / 2.0 baths / 1,144 ft2
Single Family / Built: 1960
1
323 Benton Street, Palatine, Illinois 60067
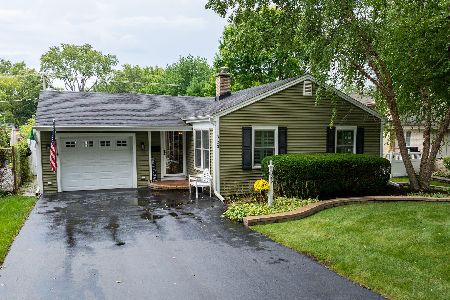
For Sale
$425,000
2 beds / 2.0 baths / 1,350 ft2
Single Family / Built: 1950
51
Nearby Sold Comparables
743 Brockway Street, Palatine, Illinois 60067

Sold
$719,900
4 beds / 4.0 baths / 3,611 ft2
Single Family / Built: 2011
2046
747 Brockway Street, Palatine, Illinois 60067

Sold
$599,000
4 beds / 3.1 baths / 3,500 ft2
Single Family / Built: 2011
5311
86 Illinois Avenue, Palatine, Illinois 60067

Sold
$875,000
4 beds / 3.1 baths / 3,800 ft2
Single Family / Built: 2013
591
86 Illinois Avenue, Palatine, Illinois 60067

Sold
$849,000
4 beds / 3.1 baths / 2,786 ft2
Single Family / Built: 2002
587
86 Illinois Avenue, Palatine, Illinois 60067
Sold
$699,000
4 beds / 2.1 baths / 3,800 ft2
Single Family / Built: 2013
4531
73 Illinois Avenue, Palatine, Illinois 60067
Sold
$505,995
4 beds / 2.1 baths / 3,244 ft2
Single Family / Built: 2015
4247
Contact Agent
Listing Provided By
RE/MAX At Home
