

744 Sycamore Lane, Glencoe, Illinois 60022
Sorry, we are updating photos, please update this page in 15 minutes
$710,000
|
Sold
|
|
| Status: | Closed |
| Sqft: | 2,337 |
| Cost/Sqft: | $321 |
| Beds: | 4 |
| Baths: | 2 |
| Year Built: | 1956 |
| Property Taxes: | $11,572 |
| Days On Market: | 4529 |
| Lot Size: | 0,00 |
Description
A Greta Lederer mid century modern home on beautifully landscaped lot. Hardwood floors throughout. Updated eat-in kitchen w/ tons of storage, stainless appliances & granite counters. 4 large bedrooms & open living space make this a great home. Many updates including new HVAC & 10 X 19 paver patio. Third bath in basement. Main floor laundry hookups. Easy access to Eden's, Botanic Gardens, Ravinia & trains
Property Specifics
| Single Family | |
| — | |
| Ranch | |
| 1956 | |
| Full | |
| Vinyl Siding, Brick | |
| Asphalt | |
| — | |
| No | |
| — |
| Cook | |
| — | |
| 0 / Not Applicable | |
| None | |
| Lake Michigan | |
| Public Sewer | |
| Central Air | |
| Forced Air | |
| 08635453 | |
| 04122110160000 |
Nearby Schools
| NAME: | DISTRICT: | DISTANCE: | |
|---|---|---|---|
|
Grade School
South Elementary School |
35 | — | |
|
Middle School
Central School |
35 | Not in DB | |
|
High School
New Trier Twp H.s. Northfield/wi |
203 | Not in DB | |
Property History
| DATE: | EVENT: | PRICE: | SOURCE: |
|---|---|---|---|
| 1 Oct, 2014 | Sold | $710,000 | MRED MLS |
| 20 Aug, 2014 | Under contract | $750,000 | MRED MLS |
| — | Last price change | $778,000 | MRED MLS |
| 5 Jun, 2014 | Listed for sale | $799,000 | MRED MLS |
Sorry, we are updating photos, please update this page in 15 minutes
Room Specifics
All Bedroom Info:
Total Bedrooms: 4
Bedrooms Above Ground: 4
Bedrooms Below Ground: 0
Total Bedrooms: 4
Bedrooms Above Ground: 4
Bedrooms Below Ground: 0
Second Bedroom Info:
Dimensions: —
Location: —Dimensions: —
Floor Type: Hardwood
Third Bedroom Info:
Dimensions: —
Location: —Dimensions: —
Floor Type: Hardwood
Fourth Bedroom Info:
Dimensions: —
Location: —Dimensions: —
Floor Type: Hardwood
Bathroom Info:
Full Bathrooms: 2
Partial Bathrooms: 0Full Bathrooms: 2
Bathroom Amenities: —
Bathroom in Basement: 1
Dining Room Info:
Dimensions: —
Location: —Dimensions: —
Floor Type: Hardwood
Kitchen Info:
Dimensions: —
Location: —Dimensions: —
Floor Type: Hardwood
Features: Eating Area-Table Space
Living Room Info:
Dimensions: —
Location: —Dimensions: —
Floor Type: Hardwood
Family Room Info:
Dimensions: —
Location: —Dimensions: —
Floor Type: Hardwood
Additional Rooms Info:
Rooms: Breakfast Room, Foyer, Recreation Room
Basement: FullRooms: Breakfast Room, Foyer, Recreation Room
Other Specifics
| 2 | |
| — | |
| Garage | |
| — | |
| — | |
| — | |
| Patio, Storms/Screens | |
| Fenced Yard, Landscaped | |
| 91 X 131 91 X 132 | |
| — | |
| Full | |
| Vaulted/Cathedral Ceilings, Skylight(s), Hardwood Floors, Solar Tubes/Light Tubes, First Floor Laundry | |
| Double Oven, Microwave, Dishwasher, Refrigerator, Washer, Dryer, Disposal, Stainless Steel Appliance(s) | |
| Not in DB | |
| Street Paved | |
| — | |
| Gas Log |
Tax History
| Year | Property Taxes |
|---|---|
| 2014 | $11,572 |
Contact Agent
Nearby Similar Homes
757 Strawberry Hill Drive, Glencoe, Illinois 60022

For Sale
$0
3 beds / 3.0 baths / 1,660 ft2
Single Family / Built: 1956
49
780 Prairie Road, Glencoe, Illinois 60022
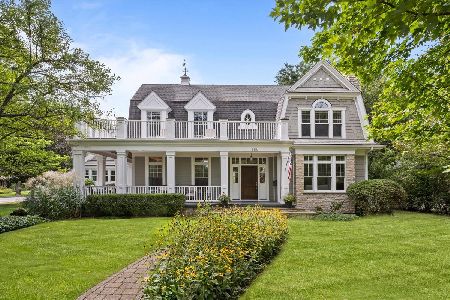
For Sale
$2,650,000
4 beds / 4.1 baths / 6,579 ft2
Single Family / Built: 2004
34
1185 Terrace Court, Glencoe, Illinois 60022
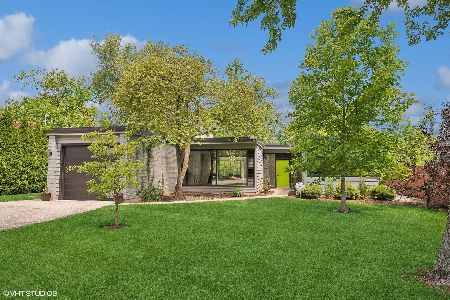
For Sale
$1,599,000
3 beds / 2.0 baths / 2,350 ft2
Single Family / Built: 1953
22
390 Forest Edge Drive, Glencoe, Illinois 60022
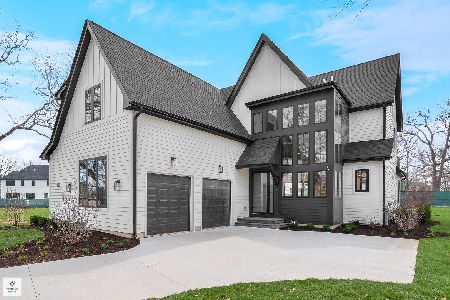
For Sale
$3,499,000
6 beds / 6.1 baths / 5,474 ft2
Single Family / Built: 2026
194
394 Forest Edge Drive, Glencoe, Illinois 60022
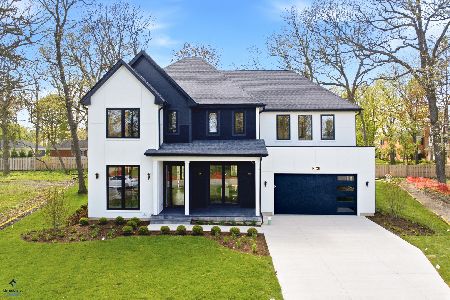
For Sale
$3,399,000
6 beds / 6.1 baths / 5,419 ft2
Single Family / Built: 2026
172
424 Forest Edge Drive, Glencoe, Illinois 60022
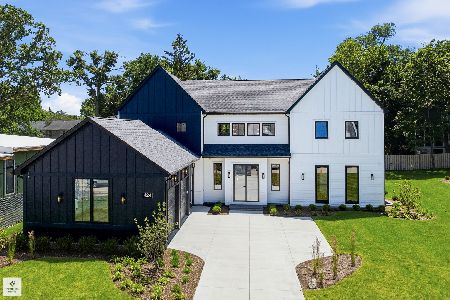
For Sale
$3,550,000
6 beds / 6.1 baths / 5,773 ft2
Single Family / Built: 2026
126
Nearby Sold Comparables
750 Sycamore Lane, Glencoe, Illinois 60022

Sold
$675,000
3 beds / 2.0 baths / 2,118 ft2
Single Family / Built: 1957
2557
761 Elder Court, Glencoe, Illinois 60022

Sold
$975,000
4 beds / 3.1 baths / 0 ft2
Single Family / Built: 1957
651
733 Sycamore Lane, Glencoe, Illinois 60022
Sold
$499,900
3 beds / 3.1 baths / 0 ft2
Single Family / Built: 1961
5944
733 Sycamore Lane, Glencoe, Illinois 60022
Sold
$699,000
3 beds / 3.1 baths / 2,624 ft2
Single Family / Built: 1962
4016
733 Sycamore Lane, Glencoe, Illinois 60022
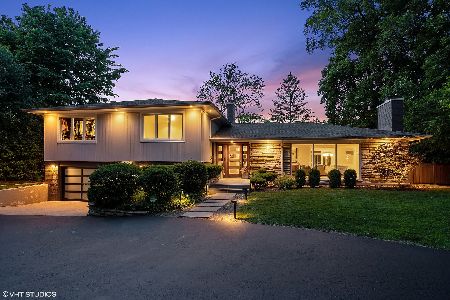
Sold
$1,200,000
3 beds / 3.1 baths / 2,624 ft2
Single Family / Built: 1962
1555
730 Sycamore Lane, Glencoe, Illinois 60022
Sold
$569,000
4 beds / 2.0 baths / 2,284 ft2
Single Family / Built: 1956
3738
Contact Agent
Listing Provided By
Coldwell Banker Residential
