

744 Wingate Avenue, Glen Ellyn, Illinois 60137
Sorry, we are updating photos, please update this page in 15 minutes
$435,000
|
Sold
|
|
| Status: | Closed |
| Sqft: | 2,229 |
| Cost/Sqft: | $197 |
| Beds: | 3 |
| Baths: | 4 |
| Year Built: | 1952 |
| Property Taxes: | $13,632 |
| Days On Market: | 4823 |
| Lot Size: | 0,00 |
Description
HIGH ON A HILL THIS FABULOUS BRICK RANCH AWAITS A NEW OWNER. SURROUNDED BY BEAUTIFUL NEIGHBORING HOMES, TREE LINED STREETS AND CLOSE TO SCHOOLS, PARKS, AND SHOPS. COZY GREAT ROOM, FORMAL DINING ROOM, SUN ROOM, AND THREE BEDROOMS, WITH FULL FINISHED BASEMENT. CHARACTER AND CHARM THROUGHOUT. UNIQUE FEATURES. CLOSE TO TRAIN STATION AND DOWNTOWN GLEN ELLYN.
Property Specifics
| Single Family | |
| — | |
| Ranch | |
| 1952 | |
| Full | |
| Brick | |
| Asphalt | |
| — | |
| No | |
| — |
| Du Page | |
| — | |
| 0 / Not Applicable | |
| None | |
| Lake Michigan | |
| Public Sewer | |
| Central Air | |
| Natural Gas, Forced Air | |
| 08429659 | |
| 0514216020 |
Nearby Schools
| NAME: | DISTRICT: | DISTANCE: | |
|---|---|---|---|
|
Grade School
Ben Franklin Elementary School |
41 | — | |
|
Middle School
Hadley Junior High School |
41 | Not in DB | |
|
High School
Glenbard West High School |
87 | Not in DB | |
Property History
| DATE: | EVENT: | PRICE: | SOURCE: |
|---|---|---|---|
| 3 Feb, 2014 | Sold | $435,000 | MRED MLS |
| 27 Aug, 2013 | Under contract | $439,900 | MRED MLS |
| 26 Aug, 2013 | Listed for sale | $439,900 | MRED MLS |
| 5 Jun, 2017 | Sold | $562,000 | MRED MLS |
| 20 May, 2017 | Under contract | $565,000 | MRED MLS |
| 17 May, 2017 | Listed for sale | $565,000 | MRED MLS |
Sorry, we are updating photos, please update this page in 15 minutes
Room Specifics
All Bedroom Info:
Total Bedrooms: 3
Bedrooms Above Ground: 3
Bedrooms Below Ground: 0
Total Bedrooms: 3
Bedrooms Above Ground: 3
Bedrooms Below Ground: 0
Second Bedroom Info:
Dimensions: —
Location: —Dimensions: —
Floor Type: Carpet
Third Bedroom Info:
Dimensions: —
Location: —Dimensions: —
Floor Type: Hardwood
Bathroom Info:
Full Bathrooms: 4
Partial Bathrooms: 1Full Bathrooms: 4
Bathroom Amenities: —
Bathroom in Basement: 1
Dining Room Info:
Dimensions: —
Location: —Dimensions: —
Floor Type: Hardwood
Kitchen Info:
Dimensions: —
Location: —Dimensions: —
Floor Type: Vinyl
Features: Eating Area-Table Space, Pantry-Walk-in
Living Room Info:
Dimensions: —
Location: —Dimensions: —
Floor Type: Hardwood
Additional Rooms Info:
Rooms: Recreation Room, Sun Room, Utility Room-1st Floor, Utility Room-Lower Level
Basement: FullRooms: Recreation Room, Sun Room, Utility Room-1st Floor, Utility Room-Lower Level
Other Specifics
| 2 | |
| Concrete Perimeter | |
| Garage | |
| — | |
| — | |
| — | |
| Patio, Storms/Screens | |
| — | |
| 112X76X140X62 | |
| — | |
| Full | |
| Skylight(s), Hardwood Floors | |
| Range, Microwave, Dishwasher, Refrigerator, Disposal | |
| Not in DB | |
| Sidewalks, Street Lights, Street Paved | |
| — | |
| Wood Burning |
Tax History
| Year | Property Taxes |
|---|---|
| 2014 | $13,632 |
| 2017 | $12,570 |
Contact Agent
Nearby Similar Homes
125 Park Boulevard, Glen Ellyn, Illinois 60137
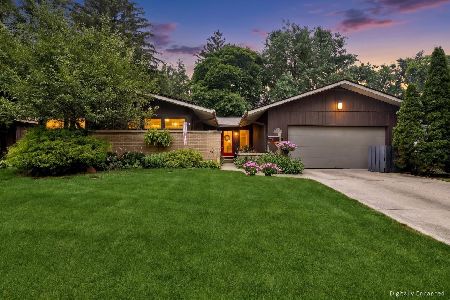
For Sale
$640,000
3 beds / 2.0 baths / 2,839 ft2
Single Family / Built: 1954
35
391 Montclair Avenue, Glen Ellyn, Illinois 60137

For Sale
$529,000
3 beds / 1.1 baths / 1,392 ft2
Single Family / Built: 1915
25
184 Spring Avenue, Glen Ellyn, Illinois 60137
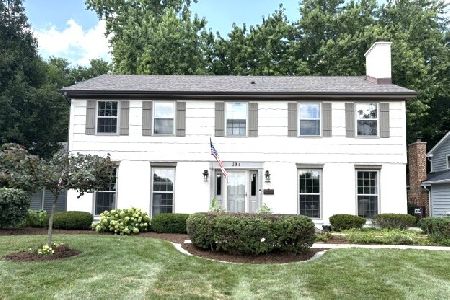
For Sale
$899,000
4 beds / 3.1 baths / 3,696 ft2
Single Family / Built: 1972
81
83 Park Boulevard, Glen Ellyn, Illinois 60137
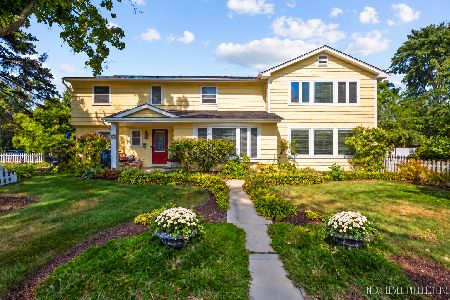
For Sale
$755,000
4 beds / 2.1 baths / 3,346 ft2
Single Family / Built: 1959
32
390 Grandview Avenue, Glen Ellyn, Illinois 60137
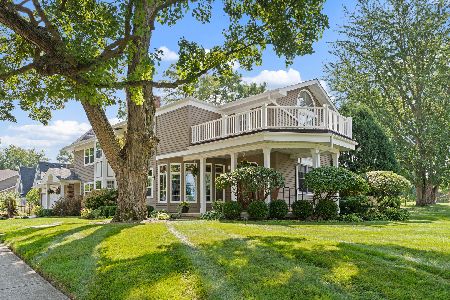
For Sale
$1,124,900
4 beds / 3.1 baths / 4,249 ft2
Single Family / Built: 1989
32
861 Hill Avenue, Glen Ellyn, Illinois 60137
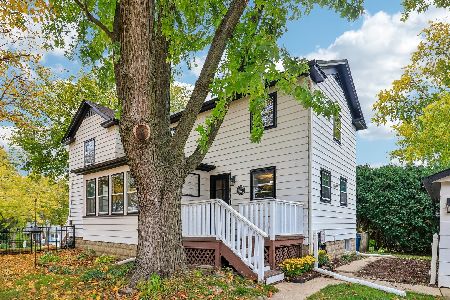
For Sale
$380,000
4 beds / 1.1 baths / 2,559 ft2
Single Family / Built: 1865
3
Nearby Sold Comparables
744 Wingate Road, Glen Ellyn, Illinois 60137

Sold
$565,000
3 beds / 2.1 baths / 2,229 ft2
Single Family / Built: 1952
3463
242 Taylor Avenue, Glen Ellyn, Illinois 60137
Sold
$749,000
4 beds / 2.1 baths / 0 ft2
Single Family / Built: 1925
7152

219 Merton Avenue, Glen Ellyn, Illinois 60137
Sold
$999,000
4 beds / 3.0 baths / 0 ft2
Single Family / Built: 1946
6097
246 Taylor Avenue, Glen Ellyn, Illinois 60137

Sold
$399,000
3 beds / 2.0 baths / 1,379 ft2
Single Family / Built: 1950
2383
246 Taylor Avenue, Glen Ellyn, Illinois 60137

Sold
$550,000
3 beds / 2.0 baths / 1,379 ft2
Single Family / Built: 1950
614
Contact Agent
Listing Provided By
RE/MAX Action
