

745 Alhambra Lane, Hoffman Estates, Illinois 60169
Sorry, we are updating photos, please update this page in 15 minutes
$244,000
|
Sold
|
|
| Status: | Closed |
| Sqft: | 0 |
| Cost/Sqft: | — |
| Beds: | 4 |
| Baths: | 3 |
| Year Built: | 1967 |
| Property Taxes: | $6,300 |
| Days On Market: | 6217 |
| Lot Size: | 0,00 |
Description
Large Split-Level nestled in park-like setting. 4 bedrooms w/plenty of room to roam. Walk-in closet soooo big- could be 5th BR* All new carpet t/o! Huge family room w/fireplace- patio doors lead to the back yard and your own private forest! Oak cabinets in eat-in kitchen* separate dining room* Lg. laundry room* Easy to Show! New Roof installed November 2009.
Property Specifics
| Single Family | |
| — | |
| — | |
| 1967 | |
| Partial | |
| Frame | |
| — | |
| — | |
| No | |
| 0 |
| Cook | |
| — | |
| 0 / Not Applicable | |
| None | |
| Lake Michigan | |
| Public Sewer | |
| Central Air | |
| Natural Gas, Forced Air | |
| 07366957 | |
| 07143060370000 |
Nearby Schools
| NAME: | DISTRICT: | DISTANCE: | |
|---|---|---|---|
|
Grade School
Fairview Elementary School |
54 | — | |
|
Middle School
Keller Junior High School |
54 | Not in DB | |
|
High School
J B Conant High School |
211 | Not in DB | |
Property History
| DATE: | EVENT: | PRICE: | SOURCE: |
|---|---|---|---|
| 26 Apr, 2010 | Sold | $244,000 | MRED MLS |
| 16 Mar, 2010 | Under contract | $269,900 | MRED MLS |
| 26 Oct, 2009 | Listed for sale | $269,900 | MRED MLS |
| 14 Aug, 2014 | Sold | $261,000 | MRED MLS |
| 11 Jul, 2014 | Under contract | $269,000 | MRED MLS |
| 26 Jun, 2014 | Listed for sale | $269,000 | MRED MLS |
| 30 Jul, 2018 | Sold | $310,000 | MRED MLS |
| 5 Jun, 2018 | Under contract | $324,900 | MRED MLS |
| 24 May, 2018 | Listed for sale | $324,900 | MRED MLS |
Sorry, we are updating photos, please update this page in 15 minutes
Room Specifics
All Bedroom Info:
Total Bedrooms: 4
Bedrooms Above Ground: 4
Bedrooms Below Ground: 0
Total Bedrooms: 4
Bedrooms Above Ground: 4
Bedrooms Below Ground: 0
Second Bedroom Info:
Dimensions: —
Location: —Dimensions: —
Floor Type: Carpet
Third Bedroom Info:
Dimensions: —
Location: —Dimensions: —
Floor Type: Carpet
Fourth Bedroom Info:
Dimensions: —
Location: —Dimensions: —
Floor Type: Carpet
Bathroom Info:
Full Bathrooms: 3
Partial Bathrooms: 1Full Bathrooms: 3
Bathroom Amenities: —
Bathroom in Basement: 1
Dining Room Info:
Dimensions: —
Location: —Dimensions: —
Floor Type: Carpet
Kitchen Info:
Dimensions: —
Location: —Dimensions: —
Floor Type: Vinyl
Features: Eating Area-Table Space, Pantry-Closet
Laundry Room Info:
Dimensions: —
Location: —Dimensions: —
Floor Type: Vinyl
Living Room Info:
Dimensions: —
Location: —Dimensions: —
Floor Type: Carpet
Family Room Info:
Dimensions: —
Location: —Dimensions: —
Floor Type: Carpet
Additional Rooms Info:
Rooms: Bonus Room, Foyer, Gallery, Utility Room-1st Floor
Basement: PartialRooms: Bonus Room, Foyer, Gallery, Utility Room-1st Floor
Other Specifics
| 2 | |
| — | |
| Garage | |
| — | |
| — | |
| — | |
| Patio | |
| Irregular Lot, Wooded | |
| 140X202X209X137 | |
| — | |
| Yes | |
| — | |
| Range, Dishwasher, Refrigerator, Disposal | |
| Not in DB | |
| — | |
| — | |
| Wood Burning, Gas Starter |
Tax History
| Year | Property Taxes |
|---|---|
| 2010 | $6,300 |
| 2014 | $7,864 |
| 2018 | $8,268 |
Contact Agent
Nearby Similar Homes
400 Thacker Street, Hoffman Estates, Illinois 60169
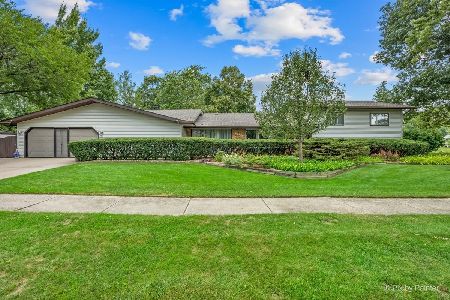
For Sale
$425,000
4 beds / 2.0 baths / 2,648 ft2
Single Family / Built: 1960
19
290 Hawthorn Lane, Hoffman Estates, Illinois 60169
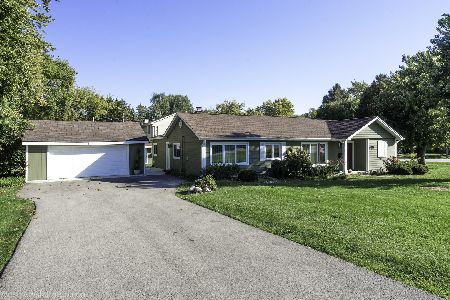
For Sale
$469,000
3 beds / 2.0 baths / 1,994 ft2
Single Family / Built: 1955
20
Nearby Sold Comparables
745 Alhambra Lane, Hoffman Estates, Illinois 60169

Sold
$269,000
4 beds / 2.1 baths / 1,697 ft2
Single Family / Built: 1967
4513
745 Alhambra Lane, Hoffman Estates, Illinois 60169
Sold
$324,900
4 beds / 2.1 baths / 1,697 ft2
Single Family / Built: 1969
3085
735 Alhambra Lane, Hoffman Estates, Illinois 60169
Sold
$255,000
4 beds / 3.0 baths / 1,511 ft2
Single Family / Built: 1968
3843
755 Alhambra Lane, Hoffman Estates, Illinois 60169
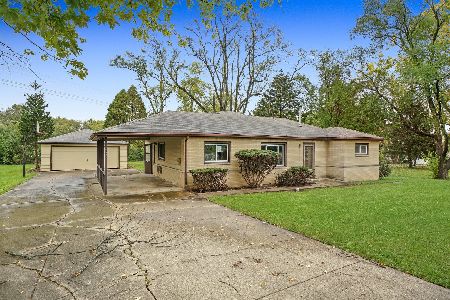
Sold
$217,500
3 beds / 2.0 baths / 0 ft2
Single Family / Built: 1957
1820
Contact Agent
Listing Provided By
RE/MAX Suburban
