

745 Tinley Drive, Aurora, Illinois 60506
Subdivision > Beau Ridge
Sorry, we are updating photos, please update this page in 15 minutes
$155,000
|
Sold
|
|
| Status: | Closed |
| Sqft: | 1,738 |
| Cost/Sqft: | $92 |
| Beds: | 4 |
| Baths: | 2 |
| Year Built: | 1964 |
| Property Taxes: | $4,320 |
| Days On Market: | 3757 |
| Lot Size: | 0,20 |
Description
TOTALLY REMODEL !! Nice Raised Ranch on Large Lot! 1738 Square Feet! This 4 bedrooms, 2 baths w/ Large eat-in Kitchen. Living rm has Newer Cherry Laminated Pergo. Nicely updated Bathrooms. 2004 Newer Roof w/all newly insulated attic. 2005 New Interlock patio. 2006 all new updated electric. Custom Peerless Privacy Fence. 24 Sq. New lighting fixtures. Newer Windows. Conveniently located near expressways!
Property Specifics
| Single Family | |
| — | |
| — | |
| 1964 | |
| Full, Walkout | |
| Aluminum Siding | |
| Asphalt | |
| RAISED RANCH | |
| No | |
| 0.2 |
| Kane | |
| Beau Ridge | |
| 0 / Not Applicable | |
| None | |
| Public | |
| Public Sewer | |
| Central Air, None | |
| Natural Gas, Forced Air | |
| 09300156 | |
| 1509176025 |
Nearby Schools
| NAME: | DISTRICT: | DISTANCE: | |
|---|---|---|---|
|
Grade School
Fearn Elementary School |
129 | — | |
|
Middle School
Jewel Middle School |
129 | Not in DB | |
|
High School
West Aurora High School |
129 | Not in DB | |
Property History
| DATE: | EVENT: | PRICE: | SOURCE: |
|---|---|---|---|
| 22 Nov, 2016 | Sold | $155,000 | MRED MLS |
| 1 Nov, 2016 | Under contract | $159,900 | MRED MLS |
| — | Last price change | $164,900 | MRED MLS |
| 28 Jul, 2016 | Listed for sale | $164,900 | MRED MLS |
| 22 Feb, 2021 | Sold | $230,000 | MRED MLS |
| 27 Dec, 2020 | Under contract | $239,900 | MRED MLS |
| 10 Dec, 2020 | Listed for sale | $239,900 | MRED MLS |
Sorry, we are updating photos, please update this page in 15 minutes
Room Specifics
All Bedroom Info:
Total Bedrooms: 4
Bedrooms Above Ground: 4
Bedrooms Below Ground: 0
Total Bedrooms: 4
Bedrooms Above Ground: 4
Bedrooms Below Ground: 0
Second Bedroom Info:
Dimensions: —
Location: —Dimensions: —
Floor Type: Carpet
Third Bedroom Info:
Dimensions: —
Location: —Dimensions: —
Floor Type: Carpet
Fourth Bedroom Info:
Dimensions: —
Location: —Dimensions: —
Floor Type: Carpet
Bathroom Info:
Full Bathrooms: 2
Partial Bathrooms: 0Full Bathrooms: 2
Bathroom Amenities: —
Bathroom in Basement: 1
Kitchen Info:
Dimensions: —
Location: —Dimensions: —
Floor Type: Ceramic Tile
Living Room Info:
Dimensions: —
Location: —Dimensions: —
Floor Type: Wood Laminate
Family Room Info:
Dimensions: —
Location: —Dimensions: —
Floor Type: Ceramic Tile
Additional Rooms Info:
Rooms: Foyer
Basement: Full, WalkoutRooms: Foyer
Other Specifics
| 2 | |
| Concrete Perimeter | |
| Garage | |
| — | |
| — | |
| — | |
| Deck, Patio | |
| Fenced Yard | |
| 69 X 125 | |
| Full | |
| None | |
| Wood Laminate Floors | |
| Range, Microwave, Refrigerator | |
| Not in DB | |
| — | |
| — | |
| — |
Tax History
| Year | Property Taxes |
|---|---|
| 2016 | $4,320 |
| 2021 | $5,274 |
Contact Agent
Nearby Similar Homes
1402 Green Oak Trail, Aurora, Illinois 60506
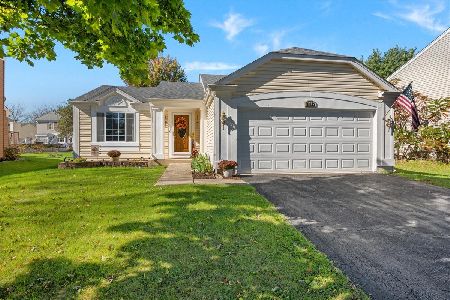
For Sale
$372,000
3 beds / 2.0 baths / 1,440 ft2
Single Family / Built: 1993
19
1360 Elmwood Drive, Aurora, Illinois 60506
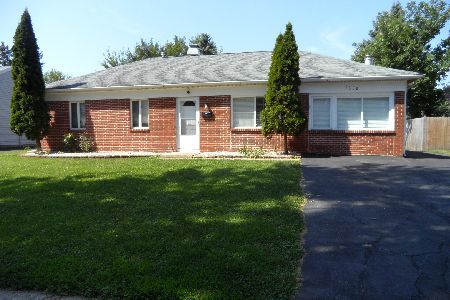
For Sale
$349,000
4 beds / 2.0 baths / 1,200 ft2
Single Family / Built: 1971
69
Aurora, Illinois 60506
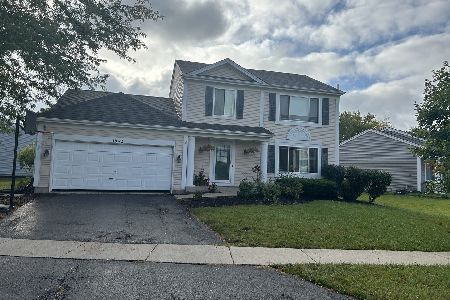
For Sale
$335,000
3 beds / 1.1 baths / 1,776 ft2
Single Family / Built: 1992
38
Nearby Sold Comparables
745 Tinley Drive, Aurora, Illinois 60506

Sold
$239,900
4 beds / 2.0 baths / 1,738 ft2
Single Family / Built: 1964
2161
741 Tinley Drive, Aurora, Illinois 60506

Sold
$76,000
3 beds / 1.0 baths / 1,225 ft2
Single Family / Built: 1965
4845
732 Tinley Drive, Aurora, Illinois 60506

Sold
$240,000
4 beds / 2.0 baths / 1,886 ft2
Single Family / Built: 1963
1496
732 Tinley Drive, Aurora, Illinois 60506
Sold
$184,000
4 beds / 2.0 baths / 1,886 ft2
Single Family / Built: 1962
2587
731 Tinley Drive, Aurora, Illinois 60506
Sold
$65,900
3 beds / 1.0 baths / 999 ft2
Single Family / Built: —
4597
Contact Agent
Listing Provided By
CM REALTORS
