

746 Braintree Lane, Bartlett, Illinois 60103
Subdivision > Bartlett Lake Estates
Sorry, we are updating photos, please update this page in 15 minutes
$350,000
|
Sold
|
|
| Status: | Closed |
| Sqft: | 2,232 |
| Cost/Sqft: | $170 |
| Beds: | 3 |
| Baths: | 3 |
| Year Built: | 1987 |
| Property Taxes: | $8,540 |
| Days On Market: | 6126 |
| Lot Size: | 1,20 |
Description
A private sanctuary, both inside and outside. Over an acre of trees, water & privacy. Inside to soothe the soul are features such as vaulted ceilings and a soaring fireplace. Freshly painted, huge garage, large unfinished basement (approx. 2,200 sq ft),solar light in mba and extra elbow room everywhere. New marvin windows,remodeled kitchen in hickory cabinets and corian countertops. Nice huge workshop in bsmt
Property Specifics
| Single Family | |
| — | |
| Ranch | |
| 1987 | |
| Full | |
| Brick | |
| Asphalt | |
| RANCH | |
| No | |
| 1.2 |
| Du Page | |
| Bartlett Lake Estates | |
| 0 / Not Applicable | |
| None | |
| Public | |
| Public Sewer | |
| Central Air | |
| Natural Gas, Forced Air | |
| 07417766 | |
| 0104408005 |
Nearby Schools
| NAME: | DISTRICT: | DISTANCE: | |
|---|---|---|---|
|
Grade School
Bartlett Elementary School |
46 | — | |
|
Middle School
East View Middle School |
46 | Not in DB | |
|
High School
South Elgin High School |
46 | Not in DB | |
Property History
| DATE: | EVENT: | PRICE: | SOURCE: |
|---|---|---|---|
| 23 Aug, 2010 | Sold | $350,000 | MRED MLS |
| 10 May, 2010 | Under contract | $379,900 | MRED MLS |
| — | Last price change | $395,000 | MRED MLS |
| 17 Jan, 2010 | Listed for sale | $395,000 | MRED MLS |
| 4 Nov, 2020 | Sold | $375,000 | MRED MLS |
| 3 Oct, 2020 | Under contract | $379,900 | MRED MLS |
| 1 Oct, 2020 | Listed for sale | $379,900 | MRED MLS |
Sorry, we are updating photos, please update this page in 15 minutes
Room Specifics
All Bedroom Info:
Total Bedrooms: 3
Bedrooms Above Ground: 3
Bedrooms Below Ground: 0
Total Bedrooms: 3
Bedrooms Above Ground: 3
Bedrooms Below Ground: 0
Second Bedroom Info:
Dimensions: —
Location: —Dimensions: —
Floor Type: Carpet
Third Bedroom Info:
Dimensions: —
Location: —Dimensions: —
Floor Type: Carpet
Bathroom Info:
Full Bathrooms: 3
Partial Bathrooms: 1Full Bathrooms: 3
Bathroom Amenities: —
Bathroom in Basement: 0
Dining Room Info:
Dimensions: —
Location: —Dimensions: —
Floor Type: Carpet
Kitchen Info:
Dimensions: —
Location: —Dimensions: —
Floor Type: Ceramic Tile
Features: Eating Area-Table Space, Island, Pantry-Closet
Laundry Room Info:
Dimensions: —
Location: —Dimensions: —
Floor Type: Vinyl
Living Room Info:
Dimensions: —
Location: —Dimensions: —
Floor Type: Carpet
Family Room Info:
Dimensions: —
Location: —Dimensions: —
Floor Type: Carpet
Additional Rooms Info:
Rooms: Eating Area, Foyer, Gallery, Utility Room-1st Floor, Workshop
Basement: FullRooms: Eating Area, Foyer, Gallery, Utility Room-1st Floor, Workshop
Other Specifics
| 2 | |
| Concrete Perimeter | |
| Garage | |
| — | |
| — | |
| — | |
| Deck | |
| Wooded | |
| 100 X 557 | |
| Unfinished | |
| Full | |
| Vaulted/Cathedral Ceilings, Skylight(s), First Floor Bedroom | |
| Range, Microwave, Dishwasher, Refrigerator, Washer, Dryer, Disposal | |
| Not in DB | |
| Street Lights, Street Paved | |
| — | |
| Wood Burning, Gas Starter |
Tax History
| Year | Property Taxes |
|---|---|
| 2010 | $8,540 |
| 2020 | $9,192 |
Contact Agent
Nearby Similar Homes
956 Bryn Mawr Avenue, Bartlett, Illinois 60103

For Sale
$425,000
3 beds / 3.0 baths / 1,318 ft2
Single Family / Built: 1959
46
958 Fremont Street, Bartlett, Illinois 60103

For Sale
$575,000
4 beds / 3.1 baths / 3,553 ft2
Single Family / Built: 1993
12
984 Cuyahoga Drive, Bartlett, Illinois 60103

For Sale
$399,000
3 beds / 2.0 baths / 1,181 ft2
Single Family / Built: 1976
6
Nearby Sold Comparables
746 Braintree Lane, Bartlett, Illinois 60103
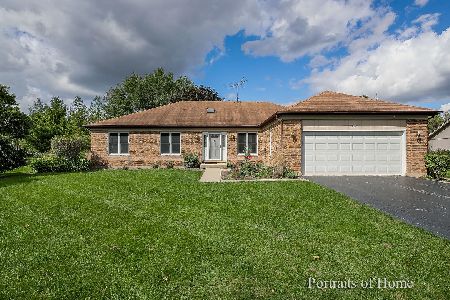
Sold
$379,900
3 beds / 2.1 baths / 2,232 ft2
Single Family / Built: 1987
2216
750 Braintree Lane, Bartlett, Illinois 60103

Sold
$374,900
4 beds / 3.1 baths / 2,601 ft2
Single Family / Built: 1987
6047
1016 Norwood Lane, Bartlett, Illinois 60103
Sold
$340,000
3 beds / 2.0 baths / 2,344 ft2
Single Family / Built: 1985
2754
738 Braintree Lane, Bartlett, Illinois 60103
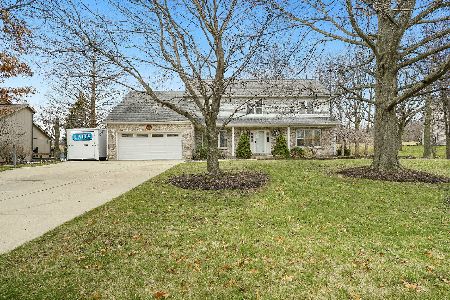
Sold
$550,000
5 beds / 3.0 baths / 4,599 ft2
Single Family / Built: 1987
1657
753 Braintree Lane, Bartlett, Illinois 60103
Sold
$354,900
4 beds / 3.1 baths / 2,610 ft2
Single Family / Built: 1986
5201
1028 Norwood Lane, Bartlett, Illinois 60103
Sold
$375,000
5 beds / 2.1 baths / 2,926 ft2
Single Family / Built: 1987
3155
Contact Agent
Listing Provided By
Linda M Lytle
