

750 Braintree Lane, Bartlett, Illinois 60103
Subdivision > Bartlett Lake Estates
Sorry, we are updating photos, please update this page in 15 minutes
$360,000
|
Sold
|
|
| Status: | Closed |
| Sqft: | 2,601 |
| Cost/Sqft: | $144 |
| Beds: | 4 |
| Baths: | 4 |
| Year Built: | 1987 |
| Property Taxes: | $9,710 |
| Days On Market: | 6047 |
| Lot Size: | 0,00 |
Description
Well maintained custom home in desirable Bartlett Lake Estates. Appealing open floor plan with generous room sizes shows beautifully & is perfect for entertaining. Hardwood in the family & dining room. Master suite w/fireplace, cathedral ceiling, luxury bath, skylight & French doors to your private deck to enjoy the fabulous yard. 2nd fireplace in the family room with cathedral ceiling & skylight. This is it!
Property Specifics
| Single Family | |
| — | |
| Step Ranch | |
| 1987 | |
| Full | |
| Cedar | |
| Asphalt | |
| — | |
| No | |
| — |
| Du Page | |
| Bartlett Lake Estates | |
| 0 / Not Applicable | |
| None | |
| Public | |
| Public Sewer | |
| Central Air | |
| Natural Gas, Forced Air | |
| 07492172 | |
| 0104408006 |
Nearby Schools
| NAME: | DISTRICT: | DISTANCE: | |
|---|---|---|---|
|
Grade School
Bartlett Elementary School |
46 | — | |
|
Middle School
East View Middle School |
46 | Not in DB | |
|
High School
Bartlett High School |
46 | Not in DB | |
Property History
| DATE: | EVENT: | PRICE: | SOURCE: |
|---|---|---|---|
| 18 Jun, 2010 | Sold | $360,000 | MRED MLS |
| 28 Apr, 2010 | Under contract | $374,900 | MRED MLS |
| 6 Apr, 2010 | Listed for sale | $374,900 | MRED MLS |
Sorry, we are updating photos, please update this page in 15 minutes
Room Specifics
All Bedroom Info:
Total Bedrooms: 4
Bedrooms Above Ground: 4
Bedrooms Below Ground: 0
Total Bedrooms: 4
Bedrooms Above Ground: 4
Bedrooms Below Ground: 0
Second Bedroom Info:
Dimensions: —
Location: —Dimensions: —
Floor Type: Carpet
Third Bedroom Info:
Dimensions: —
Location: —Dimensions: —
Floor Type: Carpet
Fourth Bedroom Info:
Dimensions: —
Location: —Dimensions: —
Floor Type: Carpet
Bathroom Info:
Full Bathrooms: 4
Partial Bathrooms: 1Full Bathrooms: 4
Bathroom Amenities: Whirlpool, Separate Shower
Bathroom in Basement: 1
Dining Room Info:
Dimensions: —
Location: —Dimensions: —
Floor Type: Hardwood
Kitchen Info:
Dimensions: —
Location: —Dimensions: —
Floor Type: Ceramic Tile
Features: Eating Area-Table Space
Living Room Info:
Dimensions: —
Location: —Dimensions: —
Floor Type: Carpet
Family Room Info:
Dimensions: —
Location: —Dimensions: —
Floor Type: Hardwood
Additional Rooms Info:
Rooms: Deck, Storage, Utility Room-1st Floor
Basement: FullRooms: Deck, Storage, Utility Room-1st Floor
Other Specifics
| 2 | |
| Concrete Perimeter | |
| Garage | |
| — | |
| — | |
| — | |
| Deck | |
| — | |
| 618X192X507X100 | |
| — | |
| Full | |
| Vaulted/Cathedral Ceilings, Skylight(s) | |
| Range, Dishwasher, Refrigerator, Washer, Dryer | |
| Not in DB | |
| Street Lights, Street Paved | |
| — | |
| — |
Tax History
| Year | Property Taxes |
|---|---|
| 2010 | $9,710 |
Contact Agent
Nearby Similar Homes
958 Fremont Street, Bartlett, Illinois 60103

For Sale
$575,000
4 beds / 3.1 baths / 3,553 ft2
Single Family / Built: 1993
12
956 Bryn Mawr Avenue, Bartlett, Illinois 60103

For Sale
$425,000
3 beds / 3.0 baths / 1,318 ft2
Single Family / Built: 1959
46
984 Cuyahoga Drive, Bartlett, Illinois 60103

For Sale
$399,000
3 beds / 2.0 baths / 1,181 ft2
Single Family / Built: 1976
6
Nearby Sold Comparables
746 Braintree Lane, Bartlett, Illinois 60103

Sold
$379,900
3 beds / 2.1 baths / 2,232 ft2
Single Family / Built: 1987
6126
746 Braintree Lane, Bartlett, Illinois 60103
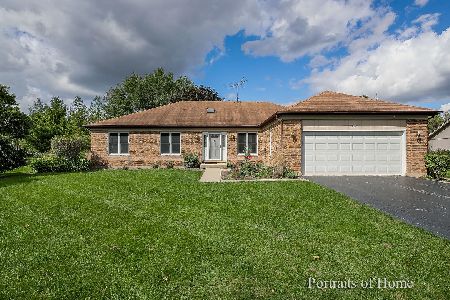
Sold
$379,900
3 beds / 2.1 baths / 2,232 ft2
Single Family / Built: 1987
2216
1016 Norwood Lane, Bartlett, Illinois 60103
Sold
$340,000
3 beds / 2.0 baths / 2,344 ft2
Single Family / Built: 1985
2754
1028 Norwood Lane, Bartlett, Illinois 60103
Sold
$375,000
5 beds / 2.1 baths / 2,926 ft2
Single Family / Built: 1987
3155
753 Braintree Lane, Bartlett, Illinois 60103
Sold
$354,900
4 beds / 3.1 baths / 2,610 ft2
Single Family / Built: 1986
5201
738 Braintree Lane, Bartlett, Illinois 60103
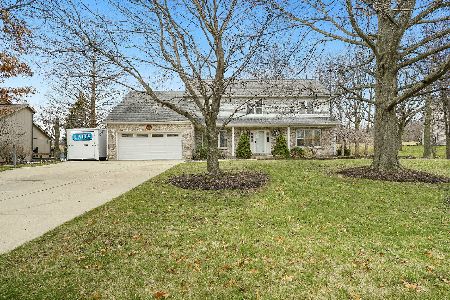
Sold
$550,000
5 beds / 3.0 baths / 4,599 ft2
Single Family / Built: 1987
1657
Contact Agent
Listing Provided By
RE/MAX of Naperville
