

7463 Coventry Lane, Hanover Park, Illinois 60133
Subdivision > Hanover Highlands
Sorry, we are updating photos, please update this page in 15 minutes
$220,000
|
Sold
|
|
| Status: | Closed |
| Sqft: | 1,725 |
| Cost/Sqft: | $130 |
| Beds: | 4 |
| Baths: | 2 |
| Year Built: | 1968 |
| Property Taxes: | $4,106 |
| Days On Market: | 6508 |
| Lot Size: | 0,00 |
Description
Far and away the best value in the Schaumburg school district. This 4BR, 2 bath home has been completely updated & has alll kinds of space. Brand new features include: kitchen w/SS appliances, counters, cabinets; carpeting, ceramic floors, 6-panel doors, trim, freshly painted, first floor FR. Home also features fenced yard with concrete patio and 2/C garage. Nothing to do but move-in, unpack the boxes and relax.
Property Specifics
| Single Family | |
| — | |
| Ranch | |
| 1968 | |
| None | |
| Aluminum/Vinyl/Steel Siding, Brick | |
| — | |
| RANCH | |
| Yes | |
| — |
| Cook | |
| Hanover Highlands | |
| 0 / Not Applicable | |
| None | |
| Lake Michigan | |
| Public Sewer | |
| Central Air | |
| Natural Gas, Forced Air | |
| 07110520 | |
| 07304150010000 |
Nearby Schools
| NAME: | DISTRICT: | DISTANCE: | |
|---|---|---|---|
|
Grade School
Anne Fox Elementary School |
54 | — | |
|
Middle School
Jane Addams Junior High School |
54 | Not in DB | |
|
High School
Hoffman Estates High School |
211 | Not in DB | |
Property History
| DATE: | EVENT: | PRICE: | SOURCE: |
|---|---|---|---|
| 15 Jul, 2008 | Sold | $160,000 | MRED MLS |
| 21 Jun, 2008 | Under contract | $169,500 | MRED MLS |
| 3 Jun, 2008 | Listed for sale | $169,500 | MRED MLS |
| 11 Jun, 2009 | Sold | $220,000 | MRED MLS |
| 9 Mar, 2009 | Under contract | $225,000 | MRED MLS |
| 14 Jan, 2009 | Listed for sale | $225,000 | MRED MLS |
Sorry, we are updating photos, please update this page in 15 minutes
Room Specifics
All Bedroom Info:
Total Bedrooms: 4
Bedrooms Above Ground: 4
Bedrooms Below Ground: 0
Total Bedrooms: 4
Bedrooms Above Ground: 4
Bedrooms Below Ground: 0
Second Bedroom Info:
Dimensions: —
Location: —Dimensions: —
Floor Type: Carpet
Third Bedroom Info:
Dimensions: —
Location: —Dimensions: —
Floor Type: Carpet
Fourth Bedroom Info:
Dimensions: —
Location: —Dimensions: —
Floor Type: Carpet
Bathroom Info:
Full Bathrooms: 2
Partial Bathrooms: —Full Bathrooms: 2
Bathroom Amenities: —
Bathroom in Basement: 0
Dining Room Info:
Dimensions: —
Location: —Dimensions: —
Floor Type: Ceramic Tile
Kitchen Info:
Dimensions: —
Location: —Dimensions: —
Floor Type: Ceramic Tile
Laundry Room Info:
Dimensions: —
Location: —Dimensions: —
Floor Type: Ceramic Tile
Living Room Info:
Dimensions: —
Location: —Dimensions: —
Floor Type: Carpet
Family Room Info:
Dimensions: —
Location: —Dimensions: —
Floor Type: Carpet
Additional Rooms Info:
Rooms: —
Basement: NoneRooms: —
Other Specifics
| 2 | |
| — | |
| Garage | |
| — | |
| — | |
| — | |
| — | |
| — | |
| 85 X 120 | |
| — | |
| Yes | |
| — | |
| Range, Microwave, Dishwasher, Refrigerator, Washer, Dryer | |
| Not in DB | |
| — | |
| — | |
| — |
Tax History
| Year | Property Taxes |
|---|---|
| 2008 | $4,106 |
Contact Agent
Nearby Similar Homes
7650 Northway Drive, Hanover Park, Illinois 60133
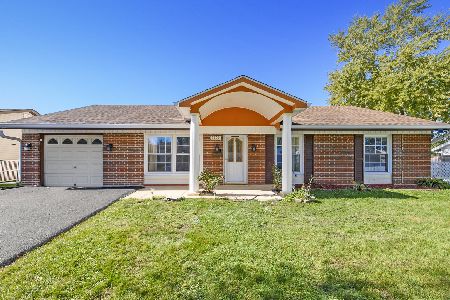
For Sale
$459,900
5 beds / 2.0 baths / 2,196 ft2
Single Family / Built: 1970
26
7180 Edgebrook Lane, Hanover Park, Illinois 60133
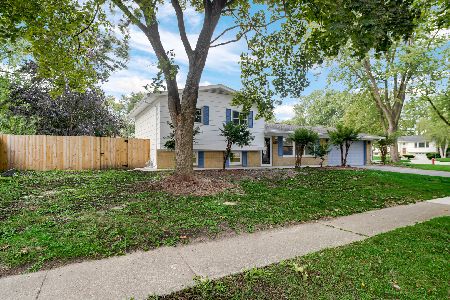
For Sale
$369,900
4 beds / 2.0 baths / 1,495 ft2
Single Family / Built: 1965
46
7815 Carlisle Drive, Hanover Park, Illinois 60133
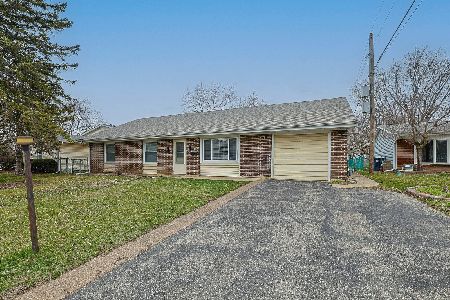
For Sale
$365,000
4 beds / 2.0 baths / 1,699 ft2
Single Family / Built: 1970
201
7870 Asbury Circle, Hanover Park, Illinois 60133
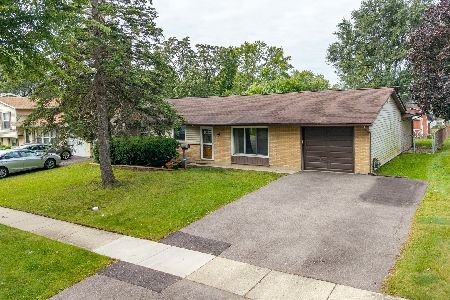
For Sale
$320,000
3 beds / 1.1 baths / 1,445 ft2
Single Family / Built: 1969
39
713 Slingerland Drive, Schaumburg, Illinois 60193
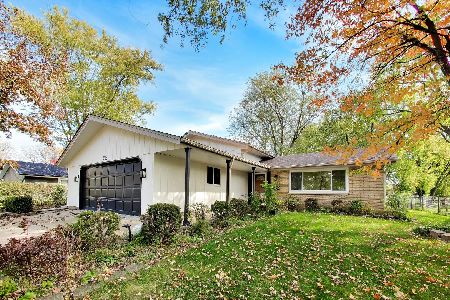
For Sale
$549,000
3 beds / 2.0 baths / 1,900 ft2
Single Family / Built: 1969
13
7864 Ramsgate Circle, Hanover Park, Illinois 60133
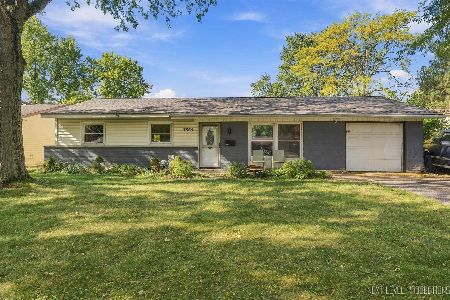
For Sale
$269,500
3 beds / 1.1 baths / 1,060 ft2
Single Family / Built: 1969
26
Nearby Sold Comparables
Hanover Park, Illinois 60133

Sold
$169,500
4 beds / 2.0 baths / 1,668 ft2
Single Family / Built: 1968
6733
7449 Coventry Lane, Hanover Park, Illinois 60133
Sold
$199,900
5 beds / 3.0 baths / 2,592 ft2
Single Family / Built: 1969
4717
808 White Bridge Lane, Hanover Park, Illinois 60133
Sold
$225,000
4 beds / 2.0 baths / 1,633 ft2
Single Family / Built: 1967
6436
7433 Coventry Lane, Hanover Park, Illinois 60133
Sold
$218,900
3 beds / 1.1 baths / 1,728 ft2
Single Family / Built: 1969
3007
942 White Bridge Lane, Hanover Park, Illinois 60133
Sold
$199,000
3 beds / 1.1 baths / 1,446 ft2
Single Family / Built: 1969
4584
7462 Northway Drive, Hanover Park, Illinois 60133
Sold
$216,900
5 beds / 2.1 baths / 2,266 ft2
Single Family / Built: —
4156
Contact Agent
Listing Provided By
Berkshire Hathaway HomeServices Prairie Path REALT
