

748 Franklin Street, Westmont, Illinois 60559
Subdivision > Oakwood
Sorry, we are updating photos, please update this page in 15 minutes
$360,000
|
Sold
|
|
| Status: | Closed |
| Sqft: | 0 |
| Cost/Sqft: | — |
| Beds: | 4 |
| Baths: | 3 |
| Year Built: | 1977 |
| Property Taxes: | $5,201 |
| Days On Market: | 7007 |
| Lot Size: | 0,00 |
Description
HURRY, GREAT BUY!MOTIVATED! LARGE COLONIAL 4 BR, 2.1 BTH, W/PLENTY OF UPDATES IN THE PAST 6 YEARS INCL. ANDERSON WINDOWS, HW FLOORS IN LR,DR,& KIT.,FURNACE & AC.LARGE EAT-IN KITCHEN WHITE CABS,CORION COUNTERS. BATHS UPDATED! XTRA LG MASTER W/SITTING AREA. FAMILY ROOM W/BRICK FP W/SLIDER TO LARGE YARD W/PATIO.1ST FL MUD/LAUNDRY.CONVENIENT LOCATION! A LITTLE COSMETIC UPDATING & THIS COULD BE A GEM!
Property Specifics
| Single Family | |
| — | |
| Colonial | |
| 1977 | |
| Full | |
| Cedar | |
| — | |
| COLONIAL | |
| No | |
| 0 |
| Du Page | |
| Oakwood | |
| 105 / Annual | |
| None | |
| Lake Michigan, Public | |
| Public Sewer | |
| Central Air | |
| Natural Gas, Forced Air | |
| 06651895 | |
| 0903200023 |
Nearby Schools
| NAME: | DISTRICT: | DISTANCE: | |
|---|---|---|---|
|
Grade School
J T Manning Elementary School |
201 | — | |
|
Middle School
Westmont Junior High School |
201 | Not in DB | |
|
High School
Westmont High School |
201 | Not in DB | |
Property History
| DATE: | EVENT: | PRICE: | SOURCE: |
|---|---|---|---|
| 5 Jun, 2008 | Sold | $360,000 | MRED MLS |
| 20 May, 2008 | Under contract | $409,900 | MRED MLS |
| — | Last price change | $429,900 | MRED MLS |
| 24 Aug, 2007 | Listed for sale | $459,900 | MRED MLS |
| 30 Jun, 2021 | Sold | $480,000 | MRED MLS |
| 31 May, 2021 | Under contract | $494,900 | MRED MLS |
| 10 May, 2021 | Listed for sale | $494,900 | MRED MLS |
Sorry, we are updating photos, please update this page in 15 minutes
Room Specifics
All Bedroom Info:
Total Bedrooms: 4
Bedrooms Above Ground: 4
Bedrooms Below Ground: 0
Total Bedrooms: 4
Bedrooms Above Ground: 4
Bedrooms Below Ground: 0
Second Bedroom Info:
Dimensions: —
Location: —Dimensions: —
Floor Type: Carpet
Third Bedroom Info:
Dimensions: —
Location: —Dimensions: —
Floor Type: Carpet
Fourth Bedroom Info:
Dimensions: —
Location: —Dimensions: —
Floor Type: Carpet
Bathroom Info:
Full Bathrooms: 3
Partial Bathrooms: 1Full Bathrooms: 3
Bathroom Amenities: —
Bathroom in Basement: 0
Dining Room Info:
Dimensions: —
Location: —Dimensions: —
Floor Type: Hardwood
Kitchen Info:
Dimensions: —
Location: —Dimensions: —
Floor Type: Hardwood
Features: Eating Area-Table Space, Pantry-Closet
Living Room Info:
Dimensions: —
Location: —Dimensions: —
Floor Type: Hardwood
Family Room Info:
Dimensions: —
Location: —Dimensions: —
Floor Type: Carpet
Additional Rooms Info:
Rooms: Recreation Room, Utility Room-1st Floor
Basement: FullRooms: Recreation Room, Utility Room-1st Floor
Other Specifics
| 2 | |
| — | |
| Garage | |
| — | |
| — | |
| — | |
| Patio | |
| — | |
| 70X126 | |
| — | |
| Full | |
| — | |
| Double Oven, Microwave, Dishwasher, Washer, Dryer | |
| Not in DB | |
| — | |
| — | |
| — |
Tax History
| Year | Property Taxes |
|---|---|
| 2008 | $5,201 |
| 2021 | $7,920 |
Contact Agent
Nearby Similar Homes

434 Traube Avenue, Clarendon Hills, Illinois 60514

For Sale
$1,899,000
4 beds / 5.1 baths / 4,041 ft2
Single Family / Built: 2026
39
Nearby Sold Comparables


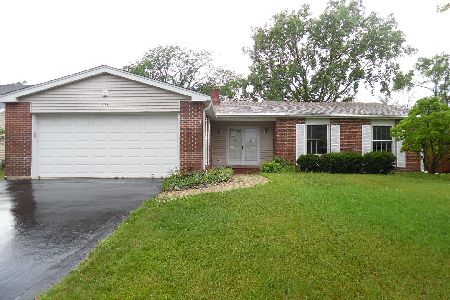
740 Franklin Street, Westmont, Illinois 60559
Sold
$300,000
3 beds / 2.1 baths / 1,822 ft2
Single Family / Built: 1977
1851
Contact Agent
Listing Provided By
Keller Williams Premier Realty
