

749 Third Street, Elburn, Illinois 60119
Subdivision > Prairie Highlands
Sorry, we are updating photos, please update this page in 15 minutes
$312,500
|
Sold
|
|
| Status: | Closed |
| Sqft: | 3,200 |
| Cost/Sqft: | $108 |
| Beds: | 4 |
| Baths: | 3 |
| Year Built: | 2002 |
| Property Taxes: | $10,313 |
| Days On Market: | 6673 |
| Lot Size: | 0,00 |
Description
CUSTOM BUILT W/QUALITY!4 CAR GAR. UNDERFLOOR HEAT IN GAR. & MBTH. BEAUTIFUL SETTING BACKS TO POND. W/O DEEP POUR BSMT W/RI PLUMB. FULL SIZE WORKSHOP ON LL W/DBL DOORS OUT BACK + ACCESS FROM BSMT. FP IN FAMRM & BSMT READY TO FINISH. GREAT VIEWS! HARDWOOD, 9' CEILINGS, VOLUME CEILINGS THRUOUT. EXPANDED BRIDGE OVERLOOKS LIGHT & AIRY FAMRM W/VIEWS OF POND. KITCHEN W/ISLAND, PANTRY. IN-TOWN LOC. DECK, PATIO. SHOWS WELL!
Property Specifics
| Single Family | |
| — | |
| Traditional | |
| 2002 | |
| Full, Walkout | |
| Aluminum/Vinyl/Steel Siding | |
| Asphalt | |
| — | |
| Yes | |
| — |
| Kane | |
| Prairie Highlands | |
| 0 / Not Applicable | |
| None | |
| Public | |
| Public Sewer | |
| Central Air, Zoned | |
| Natural Gas, Forced Air | |
| 06975671 | |
| 0832377002 |
Property History
| DATE: | EVENT: | PRICE: | SOURCE: |
|---|---|---|---|
| 29 Jun, 2009 | Sold | $312,500 | MRED MLS |
| 4 Jun, 2009 | Under contract | $345,000 | MRED MLS |
| — | Last price change | $380,000 | MRED MLS |
| 25 Jul, 2008 | Listed for sale | $400,000 | MRED MLS |
Sorry, we are updating photos, please update this page in 15 minutes
Room Specifics
All Bedroom Info:
Total Bedrooms: 4
Bedrooms Above Ground: 4
Bedrooms Below Ground: 0
Total Bedrooms: 4
Bedrooms Above Ground: 4
Bedrooms Below Ground: 0
Second Bedroom Info:
Dimensions: —
Location: —Dimensions: —
Floor Type: Carpet
Third Bedroom Info:
Dimensions: —
Location: —Dimensions: —
Floor Type: Carpet
Fourth Bedroom Info:
Dimensions: —
Location: —Dimensions: —
Floor Type: Carpet
Bathroom Info:
Full Bathrooms: 3
Partial Bathrooms: 1Full Bathrooms: 3
Bathroom Amenities: Whirlpool, Separate Shower, Double Sink
Bathroom in Basement: 0
Dining Room Info:
Dimensions: —
Location: —Dimensions: —
Floor Type: Hardwood
Kitchen Info:
Dimensions: —
Location: —Dimensions: —
Floor Type: Hardwood
Features: Eating Area-Table Space, Island, Pantry-Butler, Pantry-Walk-in
Living Room Info:
Dimensions: —
Location: —Dimensions: —
Floor Type: Carpet
Family Room Info:
Dimensions: —
Location: —Dimensions: —
Floor Type: Carpet
Additional Rooms Info:
Rooms: Bonus Room, Den
Basement: Full, WalkoutRooms: Bonus Room, Den
Other Specifics
| 4 | |
| Concrete Perimeter | |
| Garage | |
| — | |
| — | |
| — | |
| Deck, Patio | |
| Pond(s) | |
| 84 X 120 | |
| — | |
| Full | |
| Vaulted/Cathedral Ceilings | |
| Range, Microwave, Dishwasher, Refrigerator, Washer, Dryer, Disposal | |
| Not in DB | |
| — | |
| — | |
| — |
Tax History
| Year | Property Taxes |
|---|---|
| 2009 | $10,313 |
Contact Agent
Nearby Similar Homes
757 First Street, Elburn, Illinois 60119
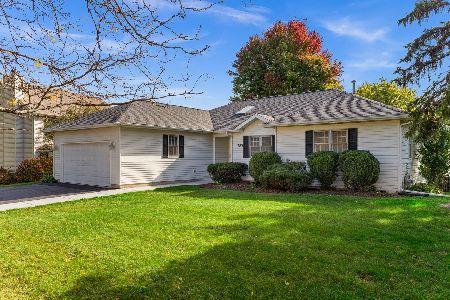
For Sale
$399,900
3 beds / 2.1 baths / 1,858 ft2
Single Family / Built: 1994
18
213 1st Street, Elburn, Illinois 60119
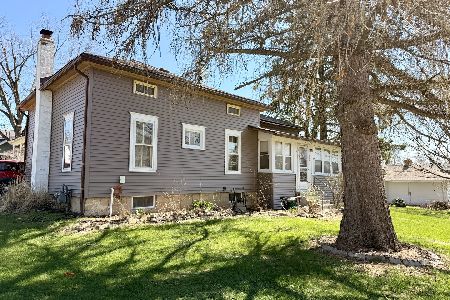
For Sale
$189,999
2 beds / 1.0 baths / 1,100 ft2
Single Family / Built: 1900
177
845 Ridge Drive, Elburn, Illinois 60119
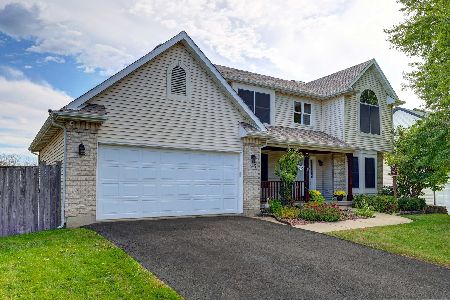
For Sale
$599,900
6 beds / 3.1 baths / 2,485 ft2
Single Family / Built: 2002
20
Lot 58 Houtz Circle, Elburn, Illinois 60119
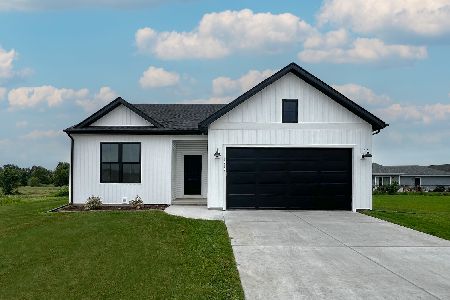
For Sale
$448,990
3 beds / 2.0 baths / 1,387 ft2
Single Family / Built: 2026
50
Lot 86 Houtz Circle, Elburn, Illinois 60119
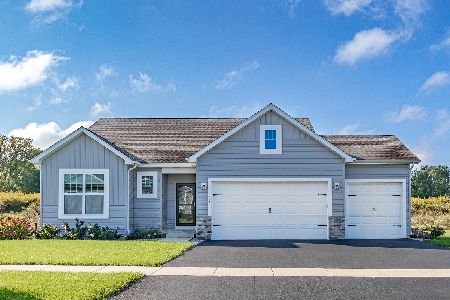
For Sale
$521,990
3 beds / 2.0 baths / 1,625 ft2
Single Family / Built: 2025
50
Lot 88 Houtz Circle, Elburn, Illinois 60119
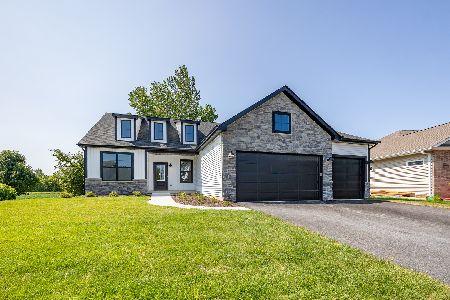
For Sale
$570,990
3 beds / 2.0 baths / 1,956 ft2
Single Family / Built: 2025
50
Nearby Sold Comparables
733 Third Street, Elburn, Illinois 60119

Sold
$355,000
4 beds / 3.1 baths / 3,400 ft2
Single Family / Built: 2003
3021
756 3rd Street, Elburn, Illinois 60119
Sold
$275,000
4 beds / 3.1 baths / 2,200 ft2
Single Family / Built: 1997
3820
401 Prairie Valley Street, Elburn, Illinois 60119
Sold
$250,000
4 beds / 3.1 baths / 2,148 ft2
Single Family / Built: 1995
3637
316 Laverne Street, Elburn, Illinois 60119
Sold
$285,000
3 beds / 2.0 baths / 1,360 ft2
Single Family / Built: 1994
1980
Contact Agent
Listing Provided By
Keller Williams Fox Valley Realty
