

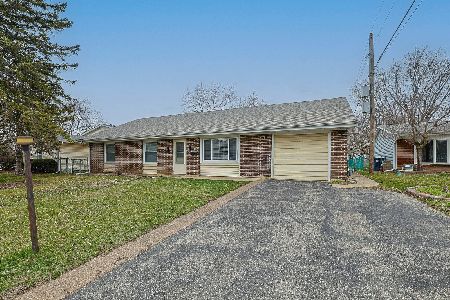
7494 Brookside Drive, Hanover Park, Illinois 60133
$225,000
|
Sold
|
|
| Status: | Closed |
| Sqft: | 1,132 |
| Cost/Sqft: | $208 |
| Beds: | 4 |
| Baths: | 2 |
| Year Built: | 1968 |
| Property Taxes: | $2,748 |
| Days On Market: | 2587 |
| Lot Size: | 0,18 |
Description
This updated HOME can be yours... Enjoy the remodeled kitchen with granite counter tops and breakfast bar, great for entertaining. Freshly painted throughout, all interior doors and trim have been replaced. 4 bedrooms and 2 updated baths. Large formal living room and separate dining area. Lower level has spacious family room & bedroom, plus laundry & storage rooms for additional space. Attached garage. Outdoors there's huge deck from your dining area, recently stained, and ready for bbq's and outside entertaining. Home outside freshly painted. Large shed for lawn mowers and any other outdoor items fenced yard. Windows replaced, AC 2011, Furnace & Humidifier 2018, Gutters & Leaf Guards 2013. Just unpack and enjoy your new home.
Property Specifics
| Single Family | |
| — | |
| Step Ranch | |
| 1968 | |
| Full | |
| Vinyl Siding | |
| Asphalt | |
| STEP RANCH | |
| No | |
| 0.18 |
| Cook | |
| Hanover Highlands | |
| 0 / Not Applicable | |
| None | |
| Public | |
| Public Sewer | |
| Central Air | |
| Natural Gas, Forced Air | |
| 10544413 | |
| 07304080320000 |
Nearby Schools
| NAME: | DISTRICT: | DISTANCE: | |
|---|---|---|---|
|
Middle School
Jane Addams Junior High School |
54 | Not in DB | |
Property History
| DATE: | EVENT: | PRICE: | SOURCE: |
|---|---|---|---|
| 27 Nov, 2019 | Sold | $225,000 | MRED MLS |
| 24 Oct, 2019 | Under contract | $234,900 | MRED MLS |
| 10 Oct, 2019 | Listed for sale | $234,900 | MRED MLS |
Room Specifics
Total Bedrooms: 4
Bedrooms Above Ground: 4
Bedrooms Below Ground: 0
Dimensions: —
Floor Type: Carpet
Dimensions: —
Floor Type: Carpet
Dimensions: —
Floor Type: Carpet
Full Bathrooms: 2
Bathroom Amenities: —
Bathroom in Basement: 1
Dimensions: —
Floor Type: Parquet
Dimensions: —
Floor Type: Vinyl
Features: Eating Area-Breakfast Bar
Dimensions: —
Floor Type: Other
Dimensions: —
Floor Type: Parquet
Dimensions: —
Floor Type: Carpet
Rooms: No additional rooms
Other Specifics
| 1.5 | |
| — | |
| Garage | |
| — | |
| — | |
| — | |
| Deck, Storms/Screens | |
| Fenced Yard, Landscaped | |
| 60X124X11X69X119 | |
| — | |
| None | |
| — | |
| Range, Microwave, Dishwasher, Refrigerator, Disposal | |
| Not in DB | |
| — | |
| — | |
| — |
Tax History
| Year | Property Taxes |
|---|---|
| 2019 | $2,748 |
Contact Agent
Nearby Similar Homes
Nearby Sold Comparables



Contact Agent
Listing Provided By
Coldwell Banker Residential Brokerage
