

7494 Churchill Drive, Hanover Park, Illinois 60133
Subdivision > Hanover Highlands
Sorry, we are updating photos, please update this page in 15 minutes
$137,000
|
Sold
|
|
| Status: | Closed |
| Sqft: | 1,132 |
| Cost/Sqft: | $131 |
| Beds: | 5 |
| Baths: | 2 |
| Year Built: | 1968 |
| Property Taxes: | $5,541 |
| Days On Market: | 5032 |
| Lot Size: | 0,18 |
Description
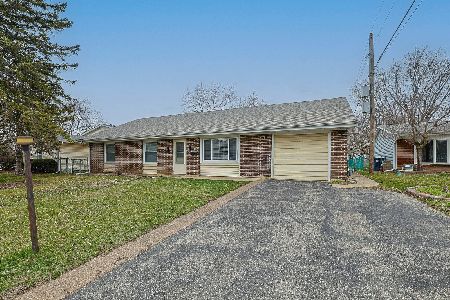
Sizable raised ranch located on larger lot in quiet subdivision. Close proximity to shopping and Elgin-Ohare expressway. This home is a great buy for a first time homeowner. Roof was replaced within the past few years and home has been recently tuckpointed. Bring your interior design ideas and some TLC to transform this home into your next palace. "AS-IS" Sale, taxes @100%, survey is buyer's expense.
Property Specifics
| Single Family | |
| — | |
| — | |
| 1968 | |
| Full | |
| Aluminum Siding | |
| Asphalt | |
| — | |
| No | |
| 0.18 |
| Cook | |
| Hanover Highlands | |
| 0 / Not Applicable | |
| None | |
| Lake Michigan | |
| Public Sewer | |
| Central Air | |
| Natural Gas, Forced Air | |
| 08259524 | |
| 07304070300000 |
Nearby Schools
| NAME: | DISTRICT: | DISTANCE: | |
|---|---|---|---|
|
Grade School
Anne Fox Elementary School |
54 | — | |
|
Middle School
Jane Addams Junior High School |
54 | Not in DB | |
|
High School
Hoffman Estates High School |
211 | Not in DB | |
Property History
| DATE: | EVENT: | PRICE: | SOURCE: |
|---|---|---|---|
| 22 Mar, 2013 | Sold | $137,000 | MRED MLS |
| 15 Mar, 2013 | Under contract | $147,900 | MRED MLS |
| — | Last price change | $152,900 | MRED MLS |
| 29 Jan, 2013 | Listed for sale | $152,900 | MRED MLS |
Sorry, we are updating photos, please update this page in 15 minutes
Room Specifics
All Bedroom Info:
Total Bedrooms: 5
Bedrooms Above Ground: 5
Bedrooms Below Ground: 0
Total Bedrooms: 5
Bedrooms Above Ground: 5
Bedrooms Below Ground: 0
Second Bedroom Info:
Dimensions: —
Location: —Dimensions: —
Floor Type: Vinyl
Third Bedroom Info:
Dimensions: —
Location: —Dimensions: —
Floor Type: Vinyl
Fourth Bedroom Info:
Dimensions: —
Location: —Dimensions: —
Floor Type: Vinyl
Bathroom Info:
Full Bathrooms: 2
Partial Bathrooms: 0Full Bathrooms: 2
Bathroom Amenities: —
Bathroom in Basement: 1
Dining Room Info:
Dimensions: —
Location: —Dimensions: —
Floor Type: Ceramic Tile
Kitchen Info:
Dimensions: —
Location: —Dimensions: —
Floor Type: Ceramic Tile
Features: Eating Area-Table Space
Living Room Info:
Dimensions: —
Location: —Dimensions: —
Floor Type: Ceramic Tile
Family Room Info:
Dimensions: —
Location: —Dimensions: —
Floor Type: Ceramic Tile
Additional Rooms Info:
Rooms: Bedroom 5
Basement: FullRooms: Bedroom 5
Other Specifics
| 1 | |
| — | |
| Garage | |
| — | |
| — | |
| — | |
| Deck | |
| Fenced Yard | |
| 60X126X75X120 | |
| Unfinished | |
| None | |
| — | |
| — | |
| Not in DB | |
| Sidewalks, Street Lights, Street Paved | |
| — | |
| — |
Tax History
| Year | Property Taxes |
|---|---|
| 2013 | $5,541 |
Contact Agent
Nearby Similar Homes
7870 Asbury Circle, Hanover Park, Illinois 60133
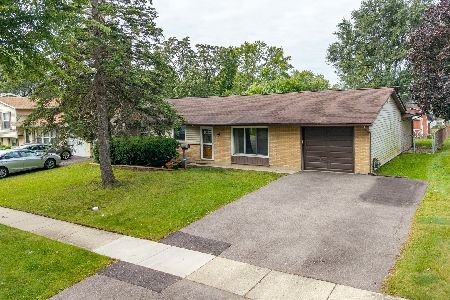
For Sale
$320,000
3 beds / 1.1 baths / 1,445 ft2
Single Family / Built: 1969
39
7864 Ramsgate Circle, Hanover Park, Illinois 60133
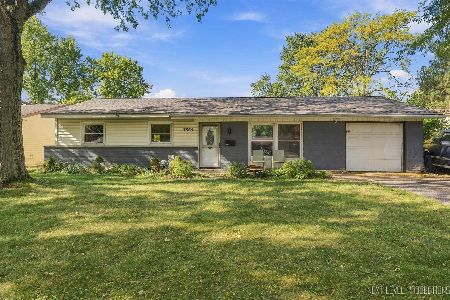
For Sale
$269,500
3 beds / 1.1 baths / 1,060 ft2
Single Family / Built: 1969
26
7180 Edgebrook Lane, Hanover Park, Illinois 60133
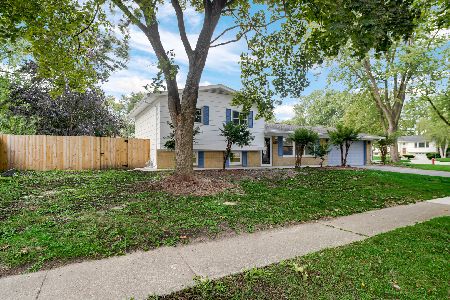
For Sale
$369,900
4 beds / 2.0 baths / 1,495 ft2
Single Family / Built: 1965
46
7650 Northway Drive, Hanover Park, Illinois 60133
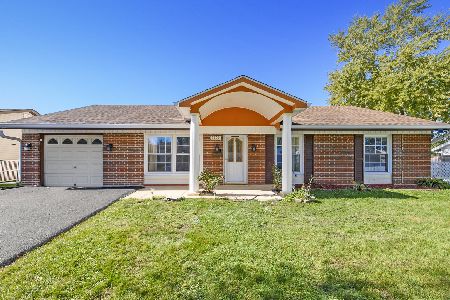
For Sale
$459,900
5 beds / 2.0 baths / 2,196 ft2
Single Family / Built: 1970
26
7815 Carlisle Drive, Hanover Park, Illinois 60133
For Sale
$365,000
4 beds / 2.0 baths / 1,699 ft2
Single Family / Built: 1970
201
Nearby Sold Comparables
7504 Churchill Drive, Hanover Park, Illinois 60133

Sold
$399,900
4 beds / 2.1 baths / 1,384 ft2
Single Family / Built: 1967
100
7521 Cumberland Drive, Hanover Park, Illinois 60133

Sold
$102,600
4 beds / 2.0 baths / 1,520 ft2
Single Family / Built: 1968
5228
7521 Cumberland Drive, Hanover Park, Illinois 60133
Sold
$184,900
4 beds / 2.0 baths / 1,520 ft2
Single Family / Built: 1968
4917
7521 Cumberland Drive, Hanover Park, Illinois 60133

Sold
$315,000
4 beds / 2.0 baths / 1,520 ft2
Single Family / Built: 1968
1593
7456 Churchill Drive, Hanover Park, Illinois 60133
Sold
$89,900
5 beds / 2.1 baths / 2,266 ft2
Single Family / Built: 1968
4835
7467 Cumberland Drive, Hanover Park, Illinois 60133
Sold
$249,900
3 beds / 1.1 baths / 1,440 ft2
Single Family / Built: 1967
3170
Contact Agent
Listing Provided By
Berkshire Hathaway HomeServices KoenigRubloff
