

75 Bridge View Street, Palatine, Illinois 60067
Subdivision > Bridgeview Creek
Sorry, we are updating photos, please update this page in 15 minutes
$281,500
|
Sold
|
|
| Status: | Closed |
| Sqft: | 2,114 |
| Cost/Sqft: | $142 |
| Beds: | 3 |
| Baths: | 3 |
| Year Built: | 1994 |
| Property Taxes: | $6,075 |
| Days On Market: | 6071 |
| Lot Size: | 0,00 |
Description
INCREDIBLE VALUE!! BEST BUY!! BEAUTIFUL TOWNHOME W/3 MST STES! 2-STY LR W/RICH MAPLE HWD FLRS,SKYLIGHT,FPLACE W/MARBLE SUR & SLDR TO DECK! DR W/9FT CEIL&HWD FLRS! GALLEY KIT W/42"MAPLE CABS, APPLS&EATING AREA! MN LVL MSTR W/2 WICS, BOXED BAY WINDOW & LUX BATH W/JAC TUB & SEP SHOWER! UPPER LEVEL 2 ADDT SUITES W/PRI BATHS+LOFT! FULL-FINISHED LOWER LEVEL W/HUGE FAMILY ROOM! 6-PNL DRS T-OUT! MN LVL LAUNDRY. 2-CAR GARAGE
Property Specifics
| Condos/Townhomes | |
| — | |
| — | |
| 1994 | |
| Full | |
| Aluminum/Vinyl/Steel Siding, Brick, Stone | |
| Asphalt | |
| — | |
| No | |
| — |
| Cook | |
| Bridgeview Creek | |
| 230 / — | |
| Insurance, Exterior Maintenance, Lawn Care, Snow Removal | |
| Public | |
| Public Sewer | |
| Central Air | |
| Natural Gas, Forced Air | |
| 07467060 | |
| 02153040730000 |
Nearby Schools
| NAME: | DISTRICT: | DISTANCE: | |
|---|---|---|---|
|
Grade School
Stuart R Paddock School |
15 | — | |
|
Middle School
Plum Grove Junior High School |
15 | Not in DB | |
|
High School
Wm Fremd High School |
211 | Not in DB | |
Property History
| DATE: | EVENT: | PRICE: | SOURCE: |
|---|---|---|---|
| 29 Sep, 2010 | Sold | $281,500 | MRED MLS |
| 13 Aug, 2010 | Under contract | $299,900 | MRED MLS |
| — | Last price change | $315,000 | MRED MLS |
| 11 Mar, 2010 | Listed for sale | $359,900 | MRED MLS |
Sorry, we are updating photos, please update this page in 15 minutes
Room Specifics
All Bedroom Info:
Total Bedrooms: 3
Bedrooms Above Ground: 3
Bedrooms Below Ground: 0
Total Bedrooms: 3
Bedrooms Above Ground: 3
Bedrooms Below Ground: 0
Second Bedroom Info:
Dimensions: —
Location: —Dimensions: —
Floor Type: Carpet
Third Bedroom Info:
Dimensions: —
Location: —Dimensions: —
Floor Type: Carpet
Bathroom Info:
Full Bathrooms: 3
Partial Bathrooms: —Full Bathrooms: 3
Bathroom Amenities: Whirlpool, Separate Shower
Bathroom in Basement: 0
Dining Room Info:
Dimensions: —
Location: —Dimensions: —
Floor Type: Hardwood
Kitchen Info:
Dimensions: —
Location: —Dimensions: —
Floor Type: Ceramic Tile
Features: Eating Area-Table Space
Living Room Info:
Dimensions: —
Location: —Dimensions: —
Floor Type: Hardwood
Family Room Info:
Dimensions: —
Location: —Dimensions: —
Floor Type: Carpet
Additional Rooms Info:
Rooms: Den, Gallery, Loft, Recreation Room, Utility Room-1st Floor
Basement: FullRooms: Den, Gallery, Loft, Recreation Room, Utility Room-1st Floor
Other Specifics
| 2 | |
| Concrete Perimeter | |
| Garage | |
| — | |
| — | |
| — | |
| Deck | |
| Landscaped | |
| COMMON GROUNDS | |
| — | |
| Full | |
| Vaulted/Cathedral Ceilings, Skylight(s), Hardwood Floors, First Floor Bedroom, In-Law Arrangement, Laundry Hook-Up in Unit, Storage | |
| Range, Microwave, Dishwasher, Refrigerator, Washer, Dryer, Disposal | |
| Not in DB | |
| — | |
| — | |
| — |
Tax History
| Year | Property Taxes |
|---|---|
| 2010 | $6,075 |
Contact Agent
Nearby Similar Homes
77 Quentin Road, Palatine, Illinois 60067
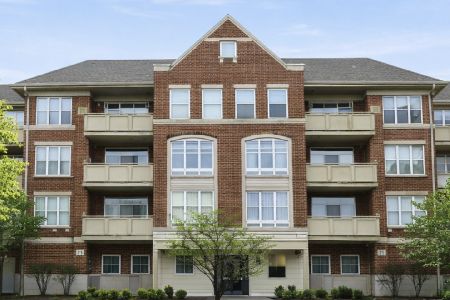
For Sale
$289,999
1 beds / 1.0 baths / 1,156 ft2
Condos/Townhomes / Built: 2006
30
77 Quentin Road, Palatine, Illinois 60067
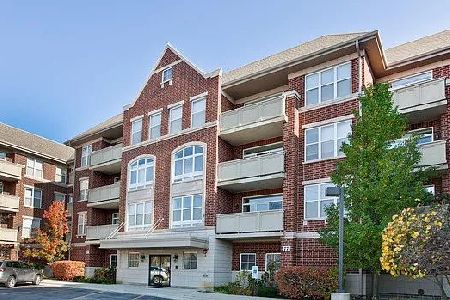
For Sale
$359,000
2 beds / 2.0 baths / 1,560 ft2
Condos/Townhomes / Built: 2006
52
77 Quentin Road, Palatine, Illinois 60067
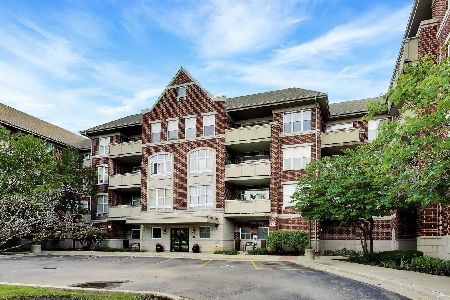
For Sale
$409,000
3 beds / 2.0 baths / 1,690 ft2
Condos/Townhomes / Built: 2006
18
2 Smith Street, Palatine, Illinois 60067
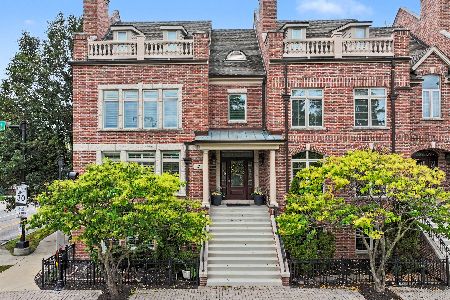
For Sale
$800,000
3 beds / 2.2 baths / 3,100 ft2
Condos/Townhomes / Built: 2005
37
Nearby Sold Comparables
75 Bridge View Street, Palatine, Illinois 60067
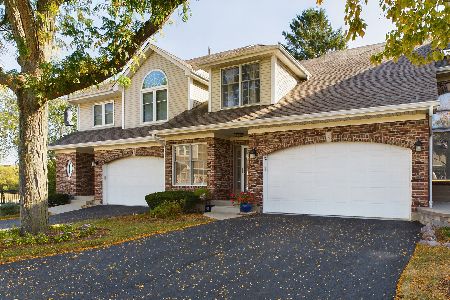
Sold
$525,000
3 beds / 3.0 baths / 2,150 ft2
Condos/Townhomes / Built: 1994
743
67 Bridgeview, Palatine, Illinois 60067

Sold
$325,000
2 beds / 3.1 baths / 0 ft2
Condos/Townhomes / Built: 1995
5987
67 Bridge View Street, Palatine, Illinois 60067
Sold
$399,900
3 beds / 3.1 baths / 2,146 ft2
Condos/Townhomes / Built: 1995
3803
63 Bridge View Street, Palatine, Illinois 60067
Sold
$359,000
2 beds / 2.1 baths / 0 ft2
Condos/Townhomes / Built: 1995
3861
74 Leslie Lane, Palatine, Illinois 60067
Sold
$384,500
3 beds / 2.1 baths / 0 ft2
Condos/Townhomes / Built: 2003
7213
70 Leslie Lane, Palatine, Illinois 60067
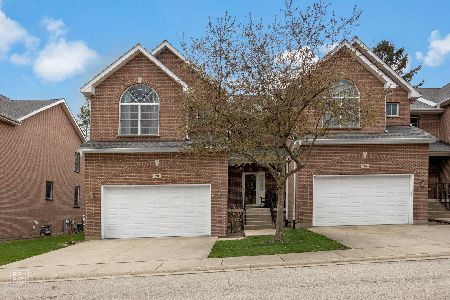
Sold
$445,000
3 beds / 3.1 baths / 2,207 ft2
Condos/Townhomes / Built: 2001
569
Contact Agent
Listing Provided By
RE/MAX Top Performers
