

75 Hillcrest Drive, Clinton, Illinois 61727
Subdivision > Hillcrest


$105,000
|
Sold
|
|
| Status: | Closed |
| Sqft: | 1,208 |
| Cost/Sqft: | $95 |
| Beds: | 2 |
| Baths: | 2 |
| Year Built: | 1962 |
| Property Taxes: | $2,376 |
| Days On Market: | 1827 |
| Lot Size: | 0,00 |
Description
***MOTIVATED SELLER*** Solid ranch with fenced yard in Hillcrest subdivision. This 2 bedroom home is a great starter home or for those looking to downsize. The basement has ample room for an additional family room. The back yard has a covered porch with plenty of room for all of your grilling needs. This home has a beautiful stone chimney and freshly painted (2020) wood exterior. It has newer wood laminate flooring in the Livingroom, hall and bedrooms. List of updates includes: garage door 2016, roof 2018, bathroom 2019, stove top 2020,Dishwasher 2021, HVAC 2021. Don't miss your chance to see this home today. Call your favorite realtor for a showing.
Property Specifics
| Single Family | |
| — | |
| Ranch | |
| 1962 | |
| Partial | |
| Cedar, Wood Siding | |
| — | |
| — | |
| No | |
| — |
| De Witt | |
| Hillcrest | |
| 0 / Not Applicable | |
| None | |
| Public | |
| Public Sewer | |
| Central Air | |
| Natural Gas | |
| 11240444 | |
| 0734378008 |
Nearby Schools
| NAME: | DISTRICT: | DISTANCE: | |
|---|---|---|---|
|
Grade School
Clinton Elementary School |
15 | — | |
|
Middle School
Clinton Junior High School |
15 | Not in DB | |
|
High School
Clinton High School |
15 | Not in DB | |
Property History
| DATE: | EVENT: | PRICE: | SOURCE: |
|---|---|---|---|
| 30 Mar, 2014 | Sold | $83,500 | MRED MLS |
| 28 Feb, 2014 | Under contract | $85,500 | MRED MLS |
| 3 Feb, 2014 | Listed for sale | $85,500 | MRED MLS |
| 22 Feb, 2022 | Sold | $105,000 | MRED MLS |
| 8 Jan, 2022 | Under contract | $115,000 | MRED MLS |
| — | Last price change | $118,000 | MRED MLS |
| 21 Oct, 2021 | Listed for sale | $124,900 | MRED MLS |


Room Specifics
All Bedroom Info:
Total Bedrooms: 2
Bedrooms Above Ground: 2
Bedrooms Below Ground: 0
Total Bedrooms: 2
Bedrooms Above Ground: 2
Bedrooms Below Ground: 0
Second Bedroom Info:
Dimensions: —
Location: —Dimensions: —
Floor Type: Wood Laminate
Bathroom Info:
Full Bathrooms: 2
Partial Bathrooms: 1Full Bathrooms: 2
Bathroom Amenities: —
Bathroom in Basement: 1
Dining Room Info:
Dimensions: —
Location: —Dimensions: —
Floor Type: Vinyl
Kitchen Info:
Dimensions: —
Location: —Dimensions: —
Floor Type: Vinyl
Features: Eating Area-Table Space
Living Room Info:
Dimensions: —
Location: —Dimensions: —
Floor Type: Wood Laminate
Family Room Info:
Dimensions: —
Location: —Dimensions: —
Floor Type: Vinyl
Additional Rooms Info:
Rooms: No additional rooms
Basement: PartialRooms: No additional rooms
Other Specifics
| 2 | |
| — | |
| Garage | |
| — | |
| — | |
| — | |
| Patio, Porch | |
| Fenced Yard, Irregular Lot, Sidewalks | |
| 121.9 X 90 X 106.9 X 56.55 | |
| — | |
| None | |
| Wood Laminate Floors, Built-in Features | |
| Dishwasher, Washer, Dryer, Cooktop, Built-In Oven | |
| Not in DB | |
| — | |
| — | |
| — |
Tax History
| Year | Property Taxes |
|---|---|
| 2014 | $2,022 |
| 2022 | $2,376 |
Contact Agent
Nearby Similar Homes
74 Hillcrest Drive, Clinton, Illinois 61727

For Sale
$190,000
3 beds / 2.0 baths / 1,776 ft2
Single Family / Built: 1963
17

1307 Leander Street, Clinton, Illinois 61727
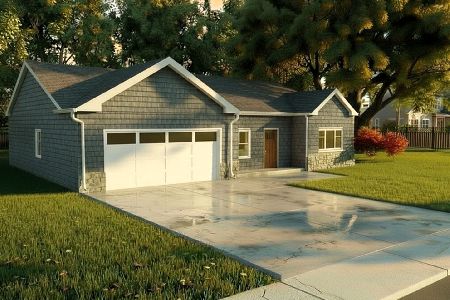
For Sale
$359,900
3 beds / 2.0 baths / 1,385 ft2
Single Family / Built: 2026
37
212 White Street, Clinton, Illinois 61727

For Sale
$69,900
1 beds / 1.0 baths / 640 ft2
Single Family / Built: 1943
50
Nearby Sold Comparables


Contact Agent
Listing Provided By
Green Acres Real Estate
