

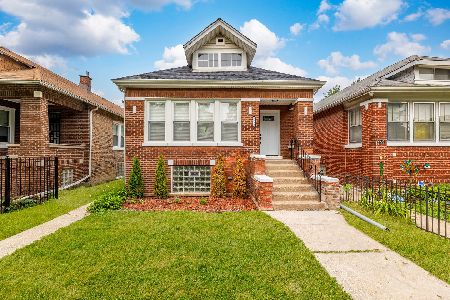
7504 Aberdeen Street, Auburn Gresham, Chicago, Illinois 60620
$150,000
|
Sold
|
|
| Status: | Closed |
| Sqft: | 1,064 |
| Cost/Sqft: | $131 |
| Beds: | 4 |
| Baths: | 2 |
| Year Built: | 1925 |
| Property Taxes: | $2,059 |
| Days On Market: | 2586 |
| Lot Size: | 0,08 |
Description
Past buyers couldn't secure financing...Their loss your gain!! DO NOT MISS THIS Beautiful home looking for a new owner! Very affordable and ready for you! Newer kitchen with new back splash and brand new stainless steel SAMSUNG appliances, walk in pantry. Refinished hardwood floors throughout the first floor, a lot of new windows, first floor also features a two nice size bedrooms and a full updated bathroom with Jacuzzi tub. Nice size enclosed porch perfect for an office , breakfast room or just to sit and enjoy the evening. The second floor features another bedroom, Master bedroom plus a half a bath. Other features: Newer furnace, new AC, some new windows, new carpet, freshly painted, new electric box and beautiful new fence. Don't wait, stop paying rent and make this your home! Owner willing to help with closing costs and garage is also negotiable.
Property Specifics
| Single Family | |
| — | |
| Bungalow | |
| 1925 | |
| Full | |
| Brick | |
| — | |
| — | |
| No | |
| 0.08 |
| Cook | |
| — | |
| 0 / Not Applicable | |
| None | |
| Public | |
| Public Sewer | |
| Central Air | |
| Natural Gas, Forced Air | |
| 10534433 | |
| 20294010200000 |
Property History
| DATE: | EVENT: | PRICE: | SOURCE: |
|---|---|---|---|
| 6 Dec, 2018 | Sold | $40,000 | MRED MLS |
| 16 Nov, 2018 | Under contract | $64,500 | MRED MLS |
| 19 Oct, 2018 | Listed for sale | $64,500 | MRED MLS |
| 9 Dec, 2019 | Sold | $150,000 | MRED MLS |
| 3 Oct, 2019 | Under contract | $139,900 | MRED MLS |
| 1 Oct, 2019 | Listed for sale | $139,900 | MRED MLS |
Room Specifics
Total Bedrooms: 4
Bedrooms Above Ground: 4
Bedrooms Below Ground: 0
Dimensions: —
Floor Type: Hardwood
Dimensions: —
Floor Type: Carpet
Dimensions: —
Floor Type: Carpet
Full Bathrooms: 2
Bathroom Amenities: —
Bathroom in Basement: 0
Dimensions: —
Floor Type: Hardwood
Dimensions: —
Floor Type: Vinyl
Features: Eating Area-Table Space
Dimensions: —
Floor Type: Hardwood
Rooms: No additional rooms
Other Specifics
| — | |
| — | |
| None | |
| — | |
| — | |
| — | |
| — | |
| — | |
| 25X125 | |
| Finished,Full | |
| None | |
| — | |
| — | |
| Not in DB | |
| — | |
| — | |
| — |
Tax History
| Year | Property Taxes |
|---|---|
| 2018 | $2,059 |
Contact Agent
Nearby Similar Homes
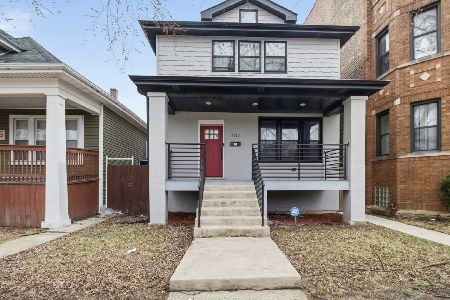
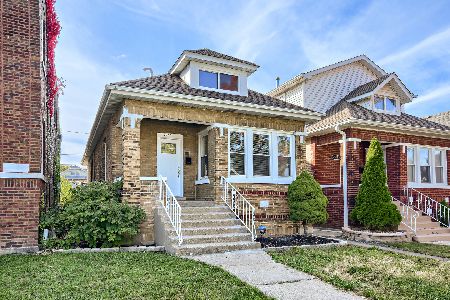
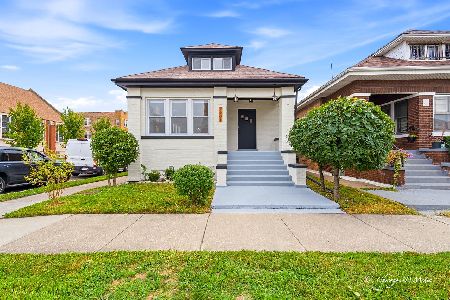
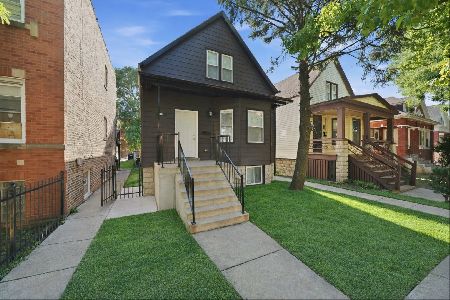

Nearby Sold Comparables


Contact Agent
Listing Provided By
Keller Williams Preferred Realty
