

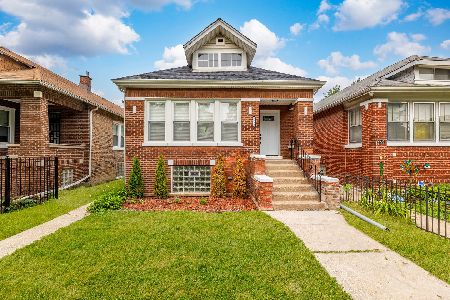
7512 Aberdeen Street, Auburn Gresham, Chicago, Illinois 60620
Sorry, we are updating photos, please update this page in 15 minutes
$145,000
|
Sold
|
|
| Status: | Closed |
| Sqft: | 1,200 |
| Cost/Sqft: | $125 |
| Beds: | 3 |
| Baths: | 2 |
| Year Built: | 1922 |
| Property Taxes: | $1,702 |
| Days On Market: | 3073 |
| Lot Size: | 0,00 |
Description
Renovated Brick Chicago Bungalow. Real estate taxes are just $1,702 a year! Only Home Owners Exemption on taxes. New roof with tear off of old roof. Just tuck pointed. New cement side service walk. All new electric rewired. Renovated kitchen with granite counter tops and stainless steel stove & refrigerator. Full renovated bathroom. Full finished basement with full bath. Attic partially finished with 3rd bed room. Exposed refinished Hardwood floors on main floor. Finished Rear enclosed porch. Two car garage.
Property Specifics
| Single Family | |
| — | |
| Bungalow | |
| 1922 | |
| Full, Walkout | |
| Brick | |
| Asphalt | |
| — | |
| No | |
| — |
| Cook | |
| — | |
| 0 / Not Applicable | |
| None | |
| Lake Michigan | |
| Public Sewer | |
| None | |
| Natural Gas, Forced Air, Steam, Baseboard, Radiator(s) | |
| 09970822 | |
| 20294010230000 |
Property History
| DATE: | EVENT: | PRICE: | SOURCE: |
|---|---|---|---|
| 16 Jan, 2018 | Sold | $30,100 | MRED MLS |
| 5 Oct, 2017 | Under contract | $27,900 | MRED MLS |
| 25 Sep, 2017 | Listed for sale | $27,900 | MRED MLS |
| 11 Jul, 2018 | Sold | $145,000 | MRED MLS |
| 11 Jun, 2018 | Under contract | $149,900 | MRED MLS |
| 1 Jun, 2018 | Listed for sale | $149,900 | MRED MLS |
Sorry, we are updating photos, please update this page in 15 minutes
Room Specifics
All Bedroom Info:
Total Bedrooms: 3
Bedrooms Above Ground: 3
Bedrooms Below Ground: 0
Total Bedrooms: 3
Bedrooms Above Ground: 3
Bedrooms Below Ground: 0
Second Bedroom Info:
Dimensions: —
Location: —Dimensions: —
Floor Type: Hardwood
Third Bedroom Info:
Dimensions: —
Location: —Dimensions: —
Floor Type: Hardwood
Bathroom Info:
Full Bathrooms: 2
Partial Bathrooms: 0Full Bathrooms: 2
Bathroom Amenities: —
Bathroom in Basement: 1
Dining Room Info:
Dimensions: —
Location: —Dimensions: —
Floor Type: Hardwood
Kitchen Info:
Dimensions: —
Location: —Dimensions: —
Floor Type: Ceramic Tile
Features: Eating Area-Table Space, Pantry-Walk-in
Living Room Info:
Dimensions: —
Location: —Dimensions: —
Floor Type: Hardwood
Family Room Info:
Dimensions: —
Location: —Dimensions: —
Floor Type: Ceramic Tile
Additional Rooms Info:
Rooms: No additional rooms
Basement: Full, WalkoutRooms: No additional rooms
Other Specifics
| 2 | |
| — | |
| Garage | |
| — | |
| — | |
| — | |
| — | |
| Fenced Yard | |
| 30 X 116 | |
| Full,Interior Stair | |
| None | |
| Hardwood Floors, First Floor Full Bath | |
| Range, Refrigerator | |
| Not in DB | |
| — | |
| — | |
| — |
Tax History
| Year | Property Taxes |
|---|---|
| 2018 | $1,702 |
| 2018 | $1,702 |
Contact Agent
Nearby Similar Homes
7537 May Street, Chicago, Illinois 60620
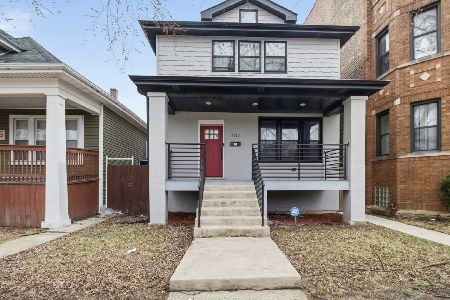
For Sale
$335,000
3 beds / 3.1 baths / 2,800 ft2
Single Family / Built: 1913
44
7522 Carpenter Street, Chicago, Illinois 60620
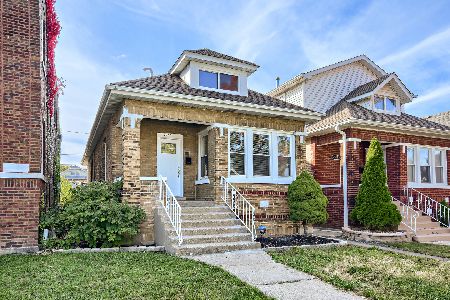
For Sale
$329,000
3 beds / 3.0 baths / 1,800 ft2
Single Family / Built: 1927
29
7601 Aberdeen Street, Chicago, Illinois 60620
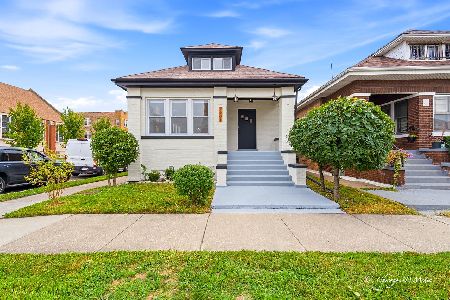
For Sale
$339,900
6 beds / 2.1 baths / 2,756 ft2
Single Family / Built: —
3
7607 May Street, Chicago, Illinois 60620
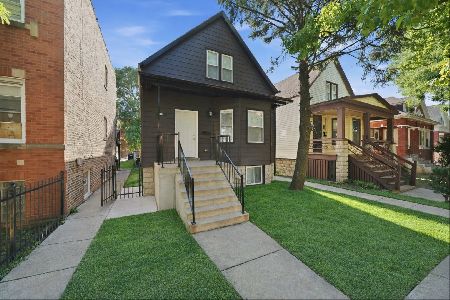
For Sale
$299,900
4 beds / 2.0 baths / 1,891 ft2
Single Family / Built: 1913
21
7615 Carpenter Street, Chicago, Illinois 60620

Foreclosure
$129,900
5 beds / 2.0 baths / 1,612 ft2
Single Family / Built: 1916
56
7534 Morgan Street, Chicago, Illinois 60620
For Sale
$315,000
3 beds / 2.0 baths / 1,309 ft2
Single Family / Built: 1922
42
Nearby Sold Comparables
7512 Aberdeen Street, Chicago, Illinois 60620

Sold
$27,900
2 beds / 1.0 baths / 1,272 ft2
Single Family / Built: 1922
3322
7506 Aberdeen Street, Chicago, Illinois 60620
Sold
$34,900
2 beds / 1.1 baths / 0 ft2
Single Family / Built: —
6893
7506 Aberdeen Street, Chicago, Illinois 60620
Sold
$189,000
4 beds / 1.0 baths / 0 ft2
Single Family / Built: 1925
6097
7504 Aberdeen Street, Chicago, Illinois 60620
Sold
$64,500
4 beds / 1.1 baths / 1,064 ft2
Single Family / Built: 1925
2933
7504 Aberdeen Street, Chicago, Illinois 60620
Sold
$139,900
4 beds / 1.1 baths / 1,064 ft2
Single Family / Built: 1925
2586
7516 Aberdeen Street, Chicago, Illinois 60620

Sold
$89,000
2 beds / 1.0 baths / 1,064 ft2
Single Family / Built: 1927
611
Contact Agent
Listing Provided By
Realmart Realty Inc
