

7504 Argyle Street, Harwood Heights, Illinois 60706


$534,000
|
Sold
|
|
| Status: | Closed |
| Sqft: | 3,000 |
| Cost/Sqft: | $181 |
| Beds: | 4 |
| Baths: | 4 |
| Year Built: | 2005 |
| Property Taxes: | $8,346 |
| Days On Market: | 2277 |
| Lot Size: | 0,09 |
Description
Beautiful and large, all brick colonial located in MAIN SOUTH HIGH SCHOOL District! Home features hardwood floors throughout, wainscotting, gas fireplace and tall ceilings. Beautiful oak staircase and crown moldings on first and second floors. Big kitchen with granite peninsula opens to the family room and it's great for entertaining. Easy access to the back yard with deck and 2 car garage. 4 Beds and 2 Baths upstairs with double closet doors. Master bath features a whirlpool and a separate shower. 2nd bath with double bowl sink. Home features 2 heating and central AC systems. Convenient location, close to shopping, transportation, many parks and O'hare airport.
Property Specifics
| Single Family | |
| — | |
| Contemporary,Traditional | |
| 2005 | |
| Full | |
| Brick | |
| Asphalt | |
| — | |
| No | |
| 0.09 |
| Cook | |
| — | |
| — / Not Applicable | |
| None | |
| Lake Michigan, Public | |
| Public Sewer | |
| Central Air | |
| Natural Gas | |
| 10826148 | |
| 12124150390000 |
Nearby Schools
| NAME: | DISTRICT: | DISTANCE: | |
|---|---|---|---|
|
Grade School
Pennoyer Elementary School |
79 | — | |
|
Middle School
Pennoyer Elementary School |
79 | Not in DB | |
|
High School
Maine South High School |
207 | Not in DB | |
Property History
| DATE: | EVENT: | PRICE: | SOURCE: |
|---|---|---|---|
| 17 Nov, 2020 | Sold | $534,000 | MRED MLS |
| 7 Oct, 2020 | Under contract | $544,000 | MRED MLS |
| 21 Aug, 2020 | Listed for sale | $544,000 | MRED MLS |


Room Specifics
All Bedroom Info:
Total Bedrooms: 6
Bedrooms Above Ground: 4
Bedrooms Below Ground: 2
Total Bedrooms: 6
Bedrooms Above Ground: 4
Bedrooms Below Ground: 2
Second Bedroom Info:
Dimensions: —
Location: —Dimensions: —
Floor Type: Hardwood
Third Bedroom Info:
Dimensions: —
Location: —Dimensions: —
Floor Type: Hardwood
Fourth Bedroom Info:
Dimensions: —
Location: —Dimensions: —
Floor Type: Hardwood
Bathroom Info:
Full Bathrooms: 4
Partial Bathrooms: 1Full Bathrooms: 4
Bathroom Amenities: Whirlpool, Separate Shower, Double Sink
Bathroom in Basement: 1
Dining Room Info:
Dimensions: —
Location: —Dimensions: —
Floor Type: Hardwood
Kitchen Info:
Dimensions: —
Location: —Dimensions: —
Floor Type: Hardwood
Living Room Info:
Dimensions: —
Location: —Dimensions: —
Floor Type: Hardwood
Family Room Info:
Dimensions: —
Location: —Dimensions: —
Floor Type: Hardwood
Additional Rooms Info:
Rooms: Bedroom 5, Bedroom 6, Play Room, Kitchen
Basement: FullRooms: Bedroom 5, Bedroom 6, Play Room, Kitchen
Other Specifics
| 2 | |
| Concrete Perimeter | |
| Garage | |
| — | |
| — | |
| — | |
| Deck, Storms/Screens | |
| Fenced Yard | |
| 30X124 | |
| — | |
| Full | |
| Hardwood Floors | |
| — | |
| Not in DB | |
| Curbs, Sidewalks, Street Lights | |
| — | |
| Gas Log |
Tax History
| Year | Property Taxes |
|---|---|
| 2020 | $8,346 |
Contact Agent
Nearby Similar Homes
7519 Winnemac Avenue, Harwood Heights, Illinois 60706
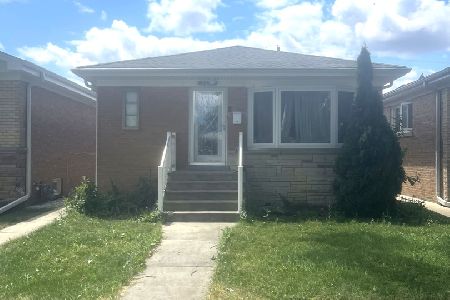
Short Sale
$430,000
3 beds / 2.0 baths / 1,400 ft2
Single Family / Built: 1961
117
7408 Argyle Street, Harwood Heights, Illinois 60706
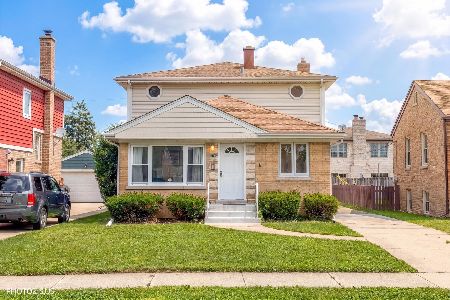
For Sale
$549,900
6 beds / 3.0 baths / 1,701 ft2
Single Family / Built: 1954
2
7416 Winnemac Avenue, Harwood Heights, Illinois 60706
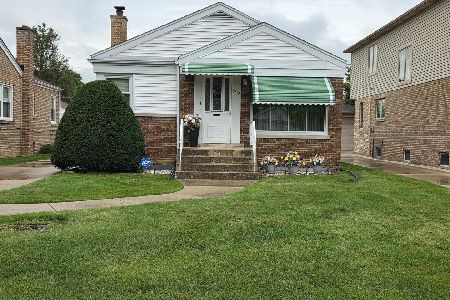
For Sale
$369,000
2 beds / 1.1 baths / 871 ft2
Single Family / Built: 1950
139
7458 Winona Street, Harwood Heights, Illinois 60706
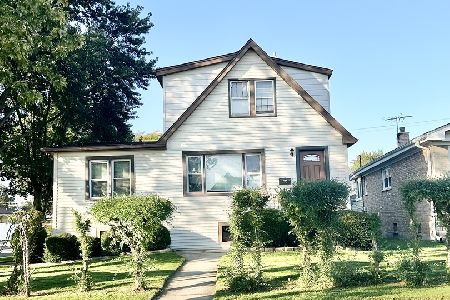
For Sale
$324,900
4 beds / 2.0 baths / 1,800 ft2
Single Family / Built: 1947
24
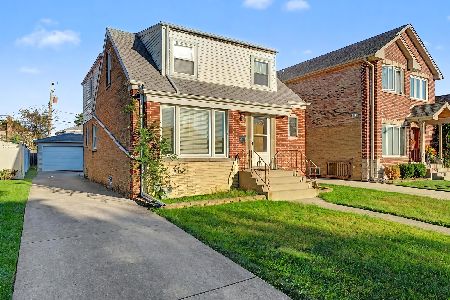
5137 Oketo Avenue, Harwood Heights, Illinois 60706
For Sale
$429,000
4 beds / 2.0 baths / 1,731 ft2
Single Family / Built: 1952
44
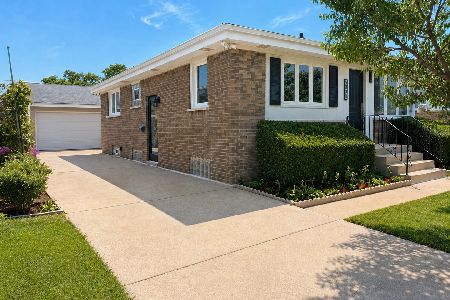
5009 Ozark Avenue, Norridge, Illinois 60706
For Sale
$489,900
3 beds / 2.0 baths / 2,000 ft2
Single Family / Built: 1957
9
Nearby Sold Comparables
7516 Argyle Street, Harwood Heights, Illinois 60706

Sold
$389,000
3 beds / 2.0 baths / 1,099 ft2
Single Family / Built: 1959
782
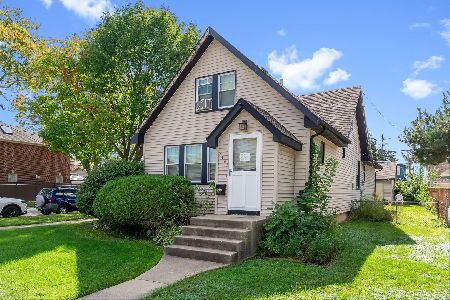
7501 Winnemac Avenue, Harwood Heights, Illinois 60706
Sold
$340,000
3 beds / 2.0 baths / 0 ft2
Single Family / Built: 1939
415
7507 Winnemac Avenue, Harwood Heights, Illinois 60706

Sold
$234,900
4 beds / 2.0 baths / 1,100 ft2
Single Family / Built: 1950
3693
7509 Winnemac Avenue, Harwood Heights, Illinois 60706
Sold
$319,000
3 beds / 2.0 baths / 0 ft2
Single Family / Built: 1969
6670
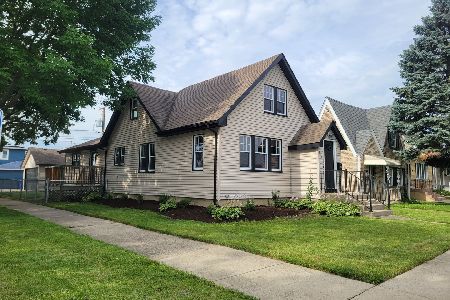
7501 Winnemac Avenue, Harwood Heights, Illinois 60706
Sold
$464,900
3 beds / 1.1 baths / 1,460 ft2
Single Family / Built: 1939
126
7501 Argyle Street, Harwood Heights, Illinois 60706

Sold
$449,900
3 beds / 2.1 baths / 2,150 ft2
Single Family / Built: 1991
1340
Contact Agent
Listing Provided By
Coldwell Banker Realty
