

5009 Ozark Avenue, Norridge, Illinois 60706


$489,900
|
For Sale
|
|
| Status: | New |
| Sqft: | 2,000 |
| Cost/Sqft: | $245 |
| Beds: | 3 |
| Baths: | 2 |
| Year Built: | 1957 |
| Property Taxes: | $7,117 |
| Days On Market: | 4 |
| Lot Size: | 0,00 |
Description
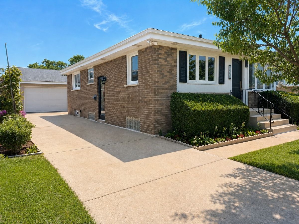
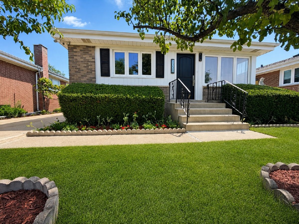
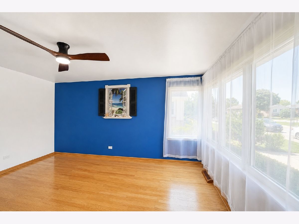
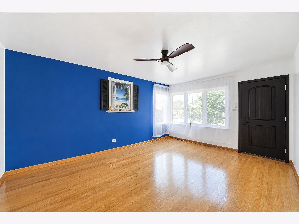
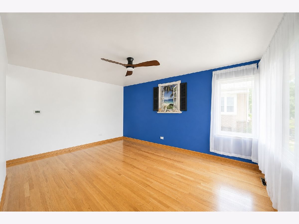
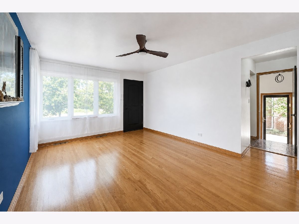
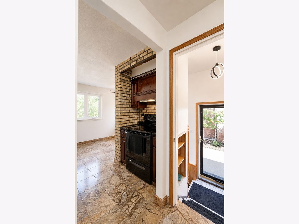
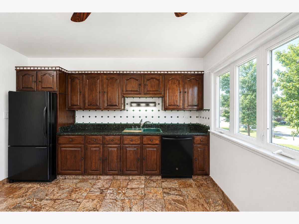
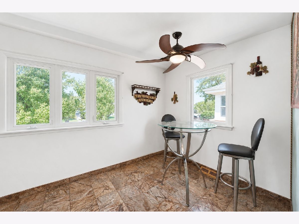
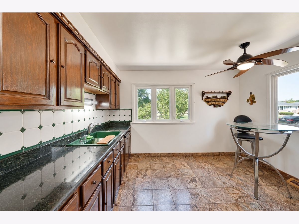
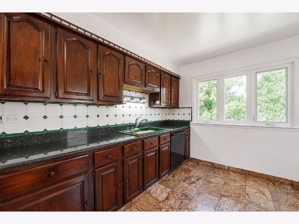
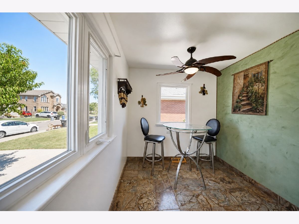
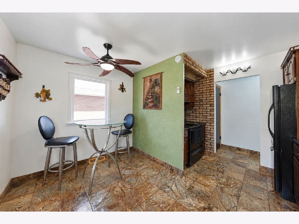
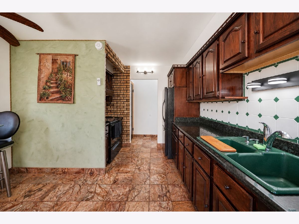
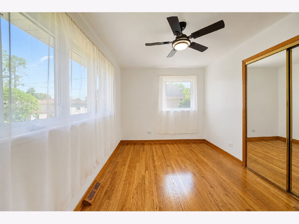
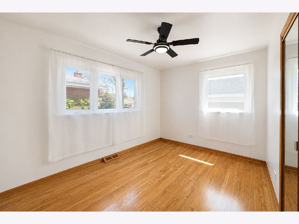
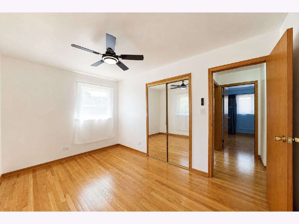
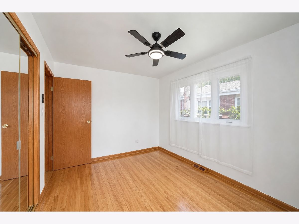
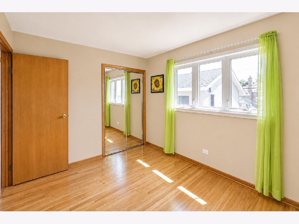
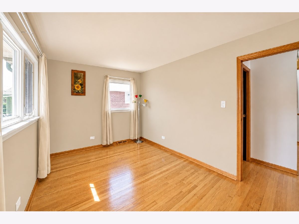
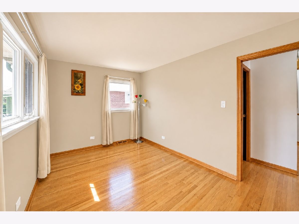
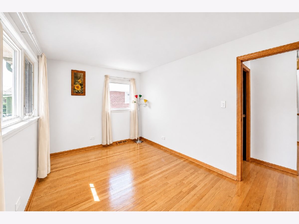
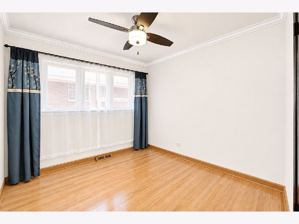
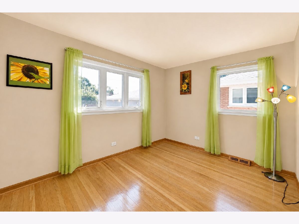
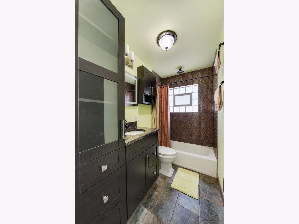
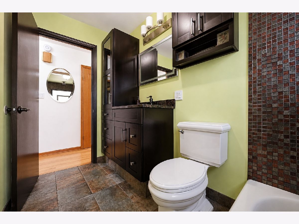
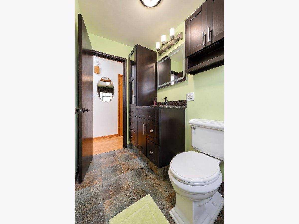
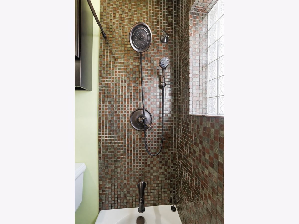
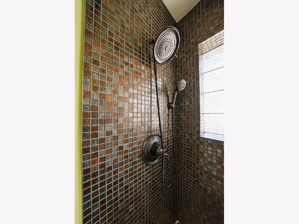
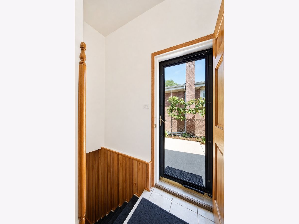
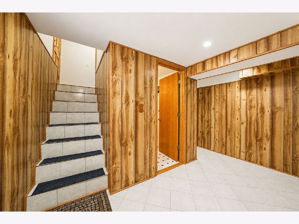
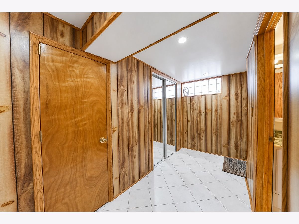
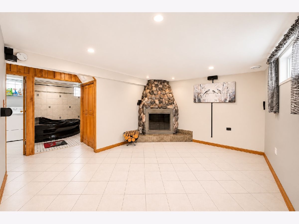
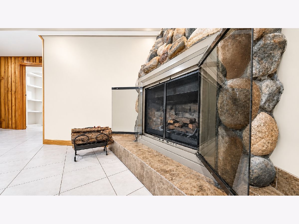
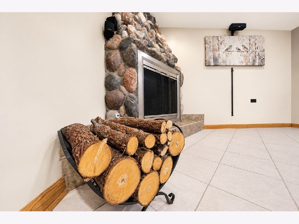
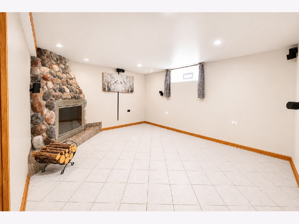
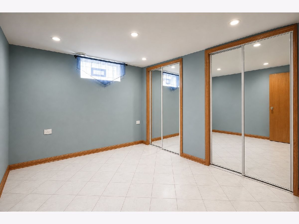
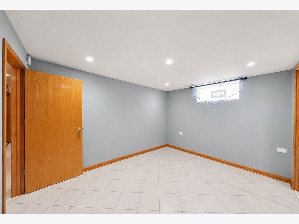
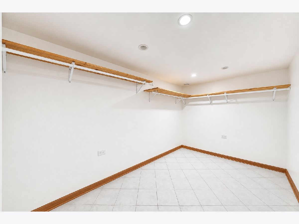
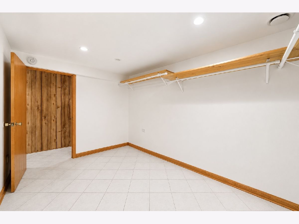
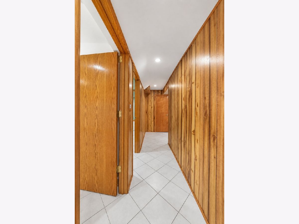
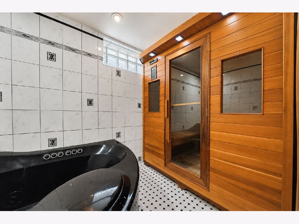
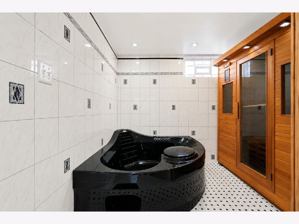
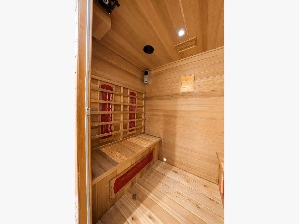
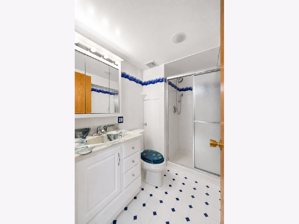
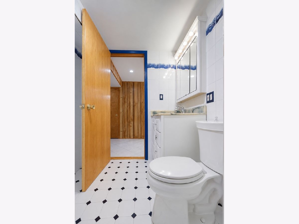
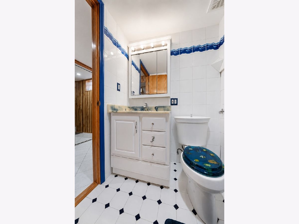
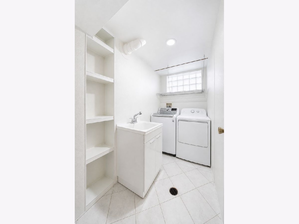
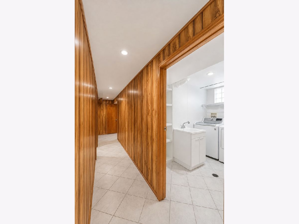
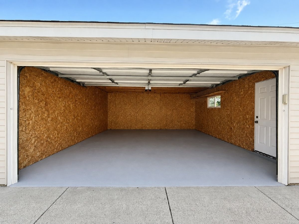
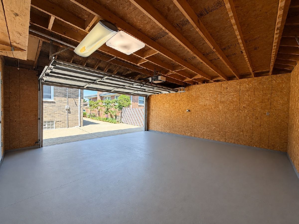
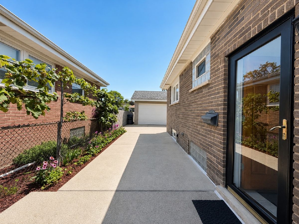
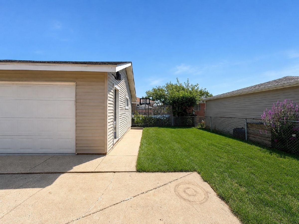
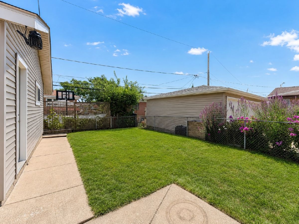
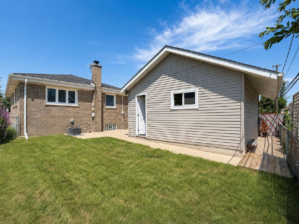
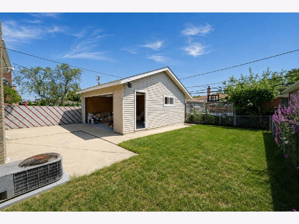
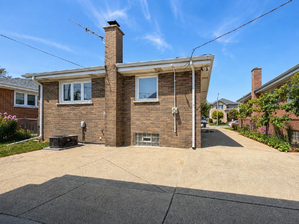
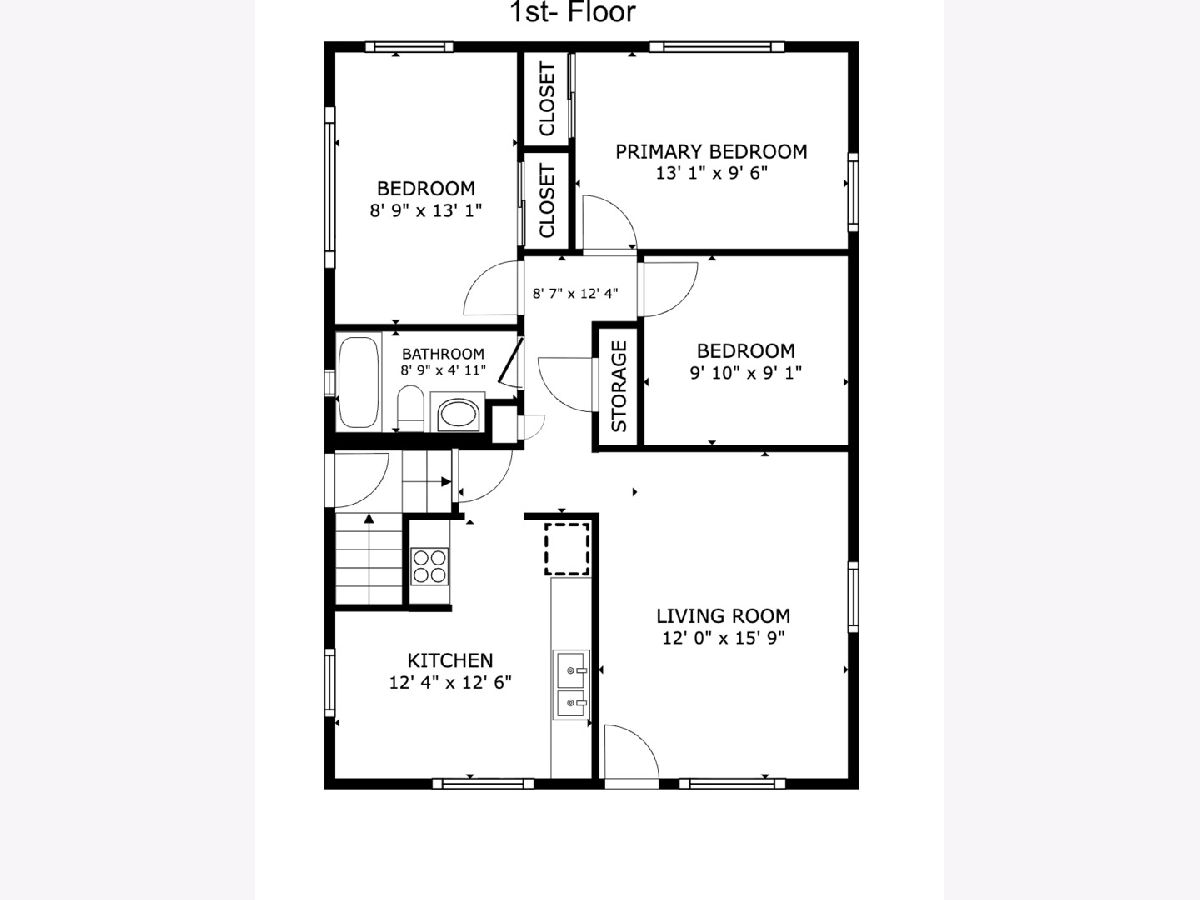
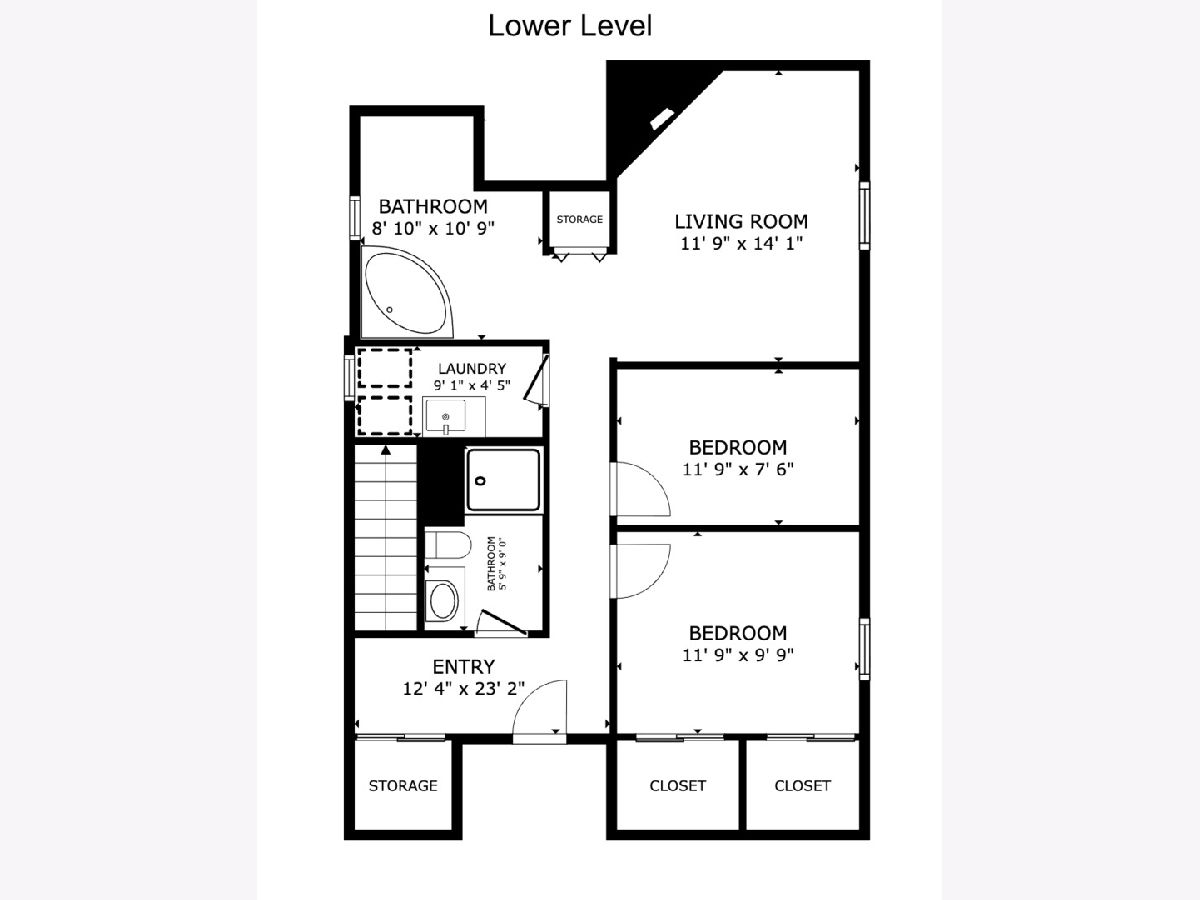
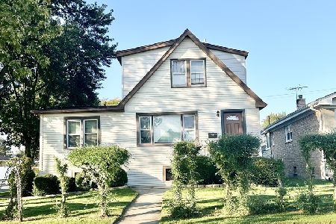
Welcome to Norridge! This exceptionally well-maintained 4-bedroom, 2-full-bath brick ranch with a side driveway is situated on a quiet, low-traffic street. The 1st floor features a spacious living and dining room combination, 3 generously sized bedrooms, a full bathroom, and beautiful hardwood floors. The updated kitchen offers granite countertops, marble flooring, a brand-new dishwasher, and both gas and electric connections for the stove. The fully finished basement provides even more living and entertaining space, including a 4th bedroom, an office, a full bathroom with an electrically heated floor and timer, and a comfortable family room with a wood-burning fireplace and gas starter. An additional relaxation room features a Jacuzzi and freestanding sauna-ready for your enjoyment and entertaining! The basement also offers ceramic tile flooring throughout, a custom medicine cabinet, and a large, lockable storage area beneath the stairs. Additional highlights include exterior-vented exhaust fans in the kitchen, both bathrooms, and Jacuzzi area, all controlled by timers; updated 100-amp electrical service; a 70-gallon water heater; a backflow-prevention system designed to protect the home from sewer backups; gutter guards; and internet cabling for exterior security cameras. Many major improvements were completed approximately 8-10 years ago, including the windows, roof, furnace, lighting, kitchen appliances, bathrooms, water heater, sauna, Jacuzzi, and fireplace. A brand-new front entry door adds even more curb appeal. The oversized, insulated 2.5-car garage features finished double walls, 240-volt electrical service, a clean concrete floor, and a large overhead storage area accessed by pull-down stairs. Additional covered storage is located behind the garage. The property also features fruit trees, grapevines, and approximately 4,000 crocuses that create a spectacular spring display. Conveniently located near shopping, restaurants, parks, schools, I-90/I-294, O'Hare Airport, the Blue Line, and public transportation. A truly special, move-in-ready Norridge home!
Property Specifics
| Single Family | |
| — | |
| Ranch | |
| 1957 | |
| Finished, Full | |
| Brick | |
| Asphalt | |
| — | |
| No | |
| — |
| Cook | |
| — | |
| — / Not Applicable | |
| None | |
| Lake Michigan | |
| Public Sewer | |
| Central Air | |
| Gas, Forced Air | |
| 12803213 | |
| 12123140390000 |
Nearby Schools
| NAME: | DISTRICT: | DISTANCE: | |
|---|---|---|---|
|
Grade School
Pennoyer Elementary School |
79 | — | |
|
Middle School
Pennoyer Elementary School |
79 | Not in DB | |
Property History
| DATE: | EVENT: | PRICE: | SOURCE: |
|---|---|---|---|
| 6 Nov, 2026 | Listed for sale | $489,900 | MRED MLS |
Room Specifics
Total Bedrooms: 4
Bedrooms Above Ground: 3
Bedrooms Below Ground: 1
Dimensions: 14X10
Floor Type: Hardwood
Dimensions: 13X10
Floor Type: Hardwood
Dimensions: 10X10
Floor Type: Hardwood
Dimensions: 12X10
Floor Type: Ceramic Tile
Full Bathrooms: 2
Bathroom Amenities: —
Bathroom in Basement: 1
Dimensions: 13X13
Floor Type: Ceramic Tile
Features: Galley
Dimensions: 10X5
Floor Type: Ceramic Tile
Dimensions: 16X13
Floor Type: Hardwood
Dimensions: 15X13
Floor Type: Ceramic Tile
Rooms: Office, Recreation Room
Name: Office
Dimensions: 12X8
Floor Type: Ceramic Tile
Name: Recreation Room
Dimensions: 10X5
Floor Type: Ceramic Tile
Other Specifics
| 2.5 | |
| Concrete Perimeter | |
| Concrete, Garage Door Opener, Garage Owned, Detached, Garage | |
| In Unit, Sink | |
| Hardwood | |
| — | |
| Fenced | |
| — | |
| — | |
| 41 x 100 | |
| — | |
| None | |
| Steam Room, Sauna, Hot Tub | |
| Range, Dishwasher, Refrigerator, Washer, Dryer | |
| Not in DB | |
| Sidewalks, Street Lights | |
| — | |
| Wood Burning, Gas Starter |
Tax History
| Year | Property Taxes |
|---|---|
| 2026 | $7,117 |
Contact Agent
Nearby Similar Homes
Nearby Sold Comparables




Contact Agent
Listing Provided By
RE/MAX City
