

7510 Vida Avenue, Lakewood, Illinois 60014


$808,500
|
Sold
|
|
| Status: | Closed |
| Sqft: | 4,956 |
| Cost/Sqft: | $161 |
| Beds: | 5 |
| Baths: | 5 |
| Year Built: | 2002 |
| Property Taxes: | $19,623 |
| Days On Market: | 1855 |
| Lot Size: | 1,93 |
Description
Hello Beautiful! Be Sure Not To Miss This "Belle Of The Ball" Nestled On A Premium Homesite On Bonnie Lake. Skate, Swim, Fish, Kayak, Paddleboard Right From Your Own Backyard. Desire A Pool? Look No Further, This Custom Beauty Offers Just That! Like To Entertain? You Will LOVE The Open, Flowing Floor Plan, Gorgeous Crown Molding & Architectural Detail Throughout. Gourmet Kitchen Hosts An Abundance Of Custom Cabinetry, Top Of The Line Appliances, Eye-Catching Granite & Splash, HUGE Center Island/Breakfast Bar, Desirable Walk In Pantry & Informal Eating Area With Sliding Door That Opens To The Entertainment Sized Patio. Butlers Pantry Leads You To The Formal Dining Room That Overlooks The Front Yard. There Is A Lot To Love In The Sunroom With A Wall Of Windows Overlooking The Fenced Pool Area. Cozy Up In The Family Room With Soaring Ceiling & Focal Point Fireplace & Lake Views. This Flexible Floor Plan Offers A 1st Floor Office/Den/Formal Living Room Option With Glass French Doors & Beautiful Bay Window Overlooking The Wrap Around Front Porch. Slip Away To The Main Level Primary Suite With Accent Lighting, Large Walk-In Closet With Custom Organizing System. Private Spa Style Bath, Double Bowl Vanity, Whirlpool Tub & Oversized Shower. 3 Additional Bedrooms On The 2nd Level Each With Their Own Special Flair, Huge Walk In Closets & Direct Access To Updated Baths. Wonderful 2nd Floor Bonus Room/Game Room Has Built In Shelving, & Cove Lighting Effects. Additional 2nd Floor Office/Bedroom With Hardwood Floors. English Basement Hosts 9ft. Ceilings Awaits Your Finishing Touches. Main Level Full Bath Is Located Close To A Door That Opens To The Pool Area. Main Level Laundry Room With An Abundance Of Storage Cabinetry. Separate Mudroom With Built In Cubbies & Access To The Oversized 3 Car Garage. Private Homesite With Towering Trees, 2 Firepits & Playset. Stones Throw To Shops, Restaurants & Major Roads/Highway. Transferred Sellers Hate To Leave. Home-SWEET-Home!
Property Specifics
| Single Family | |
| — | |
| — | |
| 2002 | |
| Full, English | |
| Cedar, Stone | |
| Asphalt | |
| CUSTOM | |
| Yes | |
| 1.93 |
| Mc Henry | |
| — | |
| 350 / Annual | |
| Other | |
| Public | |
| Public Sewer | |
| Central Air | |
| Natural Gas | |
| 11231336 | |
| 1810277008 |
Property History
| DATE: | EVENT: | PRICE: | SOURCE: |
|---|---|---|---|
| 11 Mar, 2010 | Sold | $711,000 | MRED MLS |
| 24 Feb, 2010 | Under contract | $799,900 | MRED MLS |
| — | Last price change | $849,000 | MRED MLS |
| 6 Apr, 2009 | Listed for sale | $899,000 | MRED MLS |
| 19 May, 2020 | Sold | $725,000 | MRED MLS |
| 11 Apr, 2020 | Under contract | $800,000 | MRED MLS |
| 11 Apr, 2020 | Listed for sale | $800,000 | MRED MLS |
| 3 Dec, 2021 | Sold | $808,500 | MRED MLS |
| 18 Oct, 2021 | Under contract | $799,000 | MRED MLS |
| — | Last price change | $829,000 | MRED MLS |
| 28 Sep, 2021 | Listed for sale | $829,000 | MRED MLS |


Room Specifics
Total Bedrooms: 5
Bedrooms Above Ground: 5
Bedrooms Below Ground: 0
Dimensions: —
Floor Type: Carpet
Dimensions: —
Floor Type: Carpet
Dimensions: —
Floor Type: Carpet
Full Bathrooms: 5
Bathroom Amenities: Whirlpool, Separate Shower, Double Sink
Bathroom in Basement: 0
Dimensions: —
Floor Type: Hardwood
Dimensions: —
Floor Type: Hardwood
Features: Eating Area-Breakfast Bar, Eating Area-Table Space, Island, Pantry-Butler, Pantry-Walk-in
Dimensions: —
Floor Type: Ceramic Tile
Dimensions: —
Floor Type: Carpet
Rooms: Office, Sun Room, Mud Room, Bonus Room, Bedroom 5, Eating Area, Foyer
Other Specifics
| 3 | |
| Concrete Perimeter | |
| Garage | |
| — | |
| — | |
| — | |
| Patio, Porch, In Ground Pool, Storms/Screens, Fire Pit | |
| Beach, Cul-De-Sac, Lake Front, Landscaped, Water View, Wooded | |
| 200X400 | |
| Unfinished | |
| Full | |
| Vaulted/Cathedral Ceilings, Skylight(s), Hardwood Floors, First Floor Bedroom, First Floor Laundry, First Floor Full Bath, Walk-In Closet(s) | |
| Double Oven, Range, Dishwasher, Refrigerator, Bar Fridge, Washer, Dryer, Disposal | |
| Not in DB | |
| Pool, Lake, Water Rights, Curbs, Sidewalks, Street Lights, Street Paved | |
| — | |
| Wood Burning |
Tax History
| Year | Property Taxes |
|---|---|
| 2010 | $21,034 |
| 2020 | $22,498 |
| 2021 | $19,623 |
Contact Agent
Nearby Similar Homes

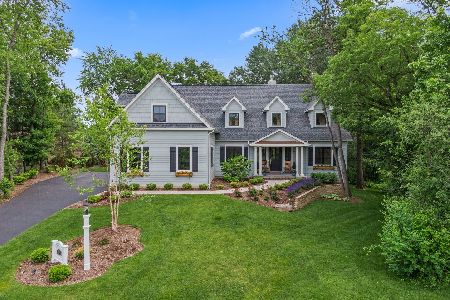
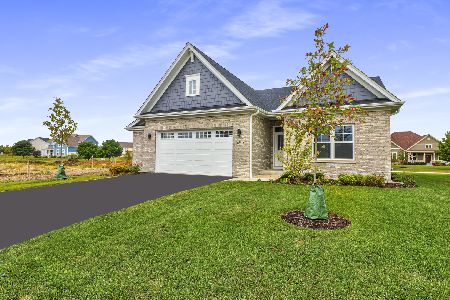
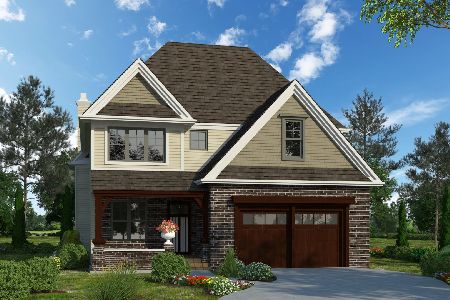
Nearby Sold Comparables


Contact Agent
Listing Provided By
Coldwell Banker Realty
