

7513 Hanover Drive, Tinley Park, Illinois 60477
Subdivision > Fairmont Village
Sorry, we are updating photos, please update this page in 15 minutes
$250,000
|
Sold
|
|
| Status: | Closed |
| Sqft: | 1,314 |
| Cost/Sqft: | $205 |
| Beds: | 3 |
| Baths: | 3 |
| Year Built: | 2000 |
| Property Taxes: | $6,701 |
| Days On Market: | 3809 |
| Lot Size: | 0,24 |
Description
Welcome to your new home! Super clean split level in much sought after "Fairmont Village". Home features beautiful kitchen with breakfast nook that overlooks into family room & patio, cozy up in your family room with gas fireplace, big laundry room, 3 full baths, 3 bedrooms upstairs, attached garage & much more...nothing to do but move in! SOLD AS-IS
Property Specifics
| Single Family | |
| — | |
| Tri-Level | |
| 2000 | |
| None | |
| Brick | |
| Asphalt | |
| SPLIT LEVEL | |
| No | |
| 0.24 |
| Cook | |
| Fairmont Village | |
| 0 / Not Applicable | |
| None | |
| Lake Michigan | |
| Public Sewer | |
| Central Air | |
| Natural Gas, Forced Air | |
| 09235567 | |
| 27252280030000 |
Nearby Schools
| NAME: | DISTRICT: | DISTANCE: | |
|---|---|---|---|
|
Grade School
John A Bannes Elementary School |
140 | — | |
|
Middle School
Virgil I Grissom Middle School |
140 | Not in DB | |
|
High School
Victor J Andrew High School |
230 | Not in DB | |
Property History
| DATE: | EVENT: | PRICE: | SOURCE: |
|---|---|---|---|
| 9 Sep, 2016 | Sold | $250,000 | MRED MLS |
| 7 Jul, 2016 | Under contract | $269,000 | MRED MLS |
| — | Last price change | $280,000 | MRED MLS |
| 23 May, 2016 | Listed for sale | $290,000 | MRED MLS |
Sorry, we are updating photos, please update this page in 15 minutes
Room Specifics
All Bedroom Info:
Total Bedrooms: 3
Bedrooms Above Ground: 3
Bedrooms Below Ground: 0
Total Bedrooms: 3
Bedrooms Above Ground: 3
Bedrooms Below Ground: 0
Second Bedroom Info:
Dimensions: —
Location: —Dimensions: —
Floor Type: Carpet
Third Bedroom Info:
Dimensions: —
Location: —Dimensions: —
Floor Type: Carpet
Bathroom Info:
Full Bathrooms: 3
Partial Bathrooms: 0Full Bathrooms: 3
Bathroom Amenities: Whirlpool
Bathroom in Basement: 0
Dining Room Info:
Dimensions: —
Location: —Dimensions: —
Floor Type: Carpet
Kitchen Info:
Dimensions: —
Location: —Dimensions: —
Floor Type: Wood Laminate
Features: Eating Area-Table Space, Pantry-Closet
Laundry Room Info:
Dimensions: —
Location: —Dimensions: —
Floor Type: Slate
Living Room Info:
Dimensions: —
Location: —Dimensions: —
Floor Type: Carpet
Family Room Info:
Dimensions: —
Location: —Dimensions: —
Floor Type: Carpet
Additional Rooms Info:
Rooms: No additional rooms
Basement: NoneRooms: No additional rooms
Other Specifics
| 2 | |
| Concrete Perimeter | |
| Garage | |
| — | |
| — | |
| — | |
| Patio, Stamped Concrete Patio, Storms/Screens | |
| Dimensions to Center of Road | |
| 86X128 | |
| Pull Down Stair | |
| Full | |
| Wood Laminate Floors | |
| Range, Dishwasher, Refrigerator, Washer, Dryer, Disposal | |
| Not in DB | |
| Sidewalks, Street Lights, Street Paved | |
| — | |
| Attached Fireplace Doors/Screen, Gas Log, Gas Starter |
Tax History
| Year | Property Taxes |
|---|---|
| 2016 | $6,701 |
Contact Agent
Nearby Similar Homes
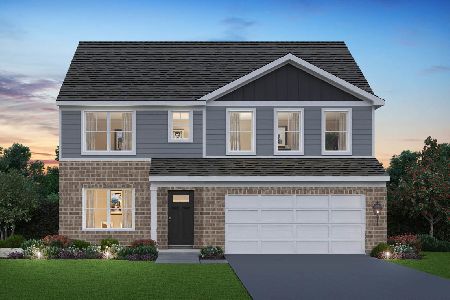
17120 Oriole Avenue, Tinley Park, Illinois 60477
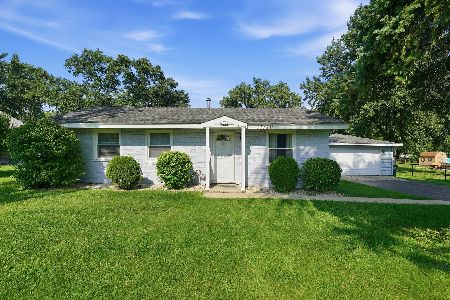
For Sale
$279,900
3 beds / 1.0 baths / 864 ft2
Single Family / Built: 1954
83
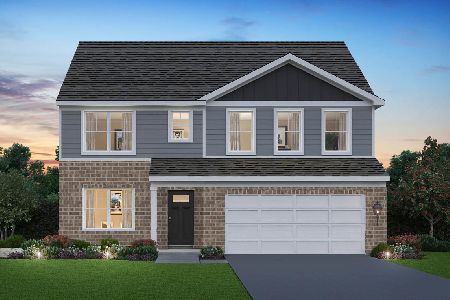
7531 170th Street, Tinley Park, Illinois 60477
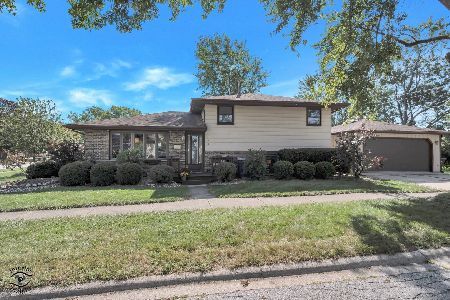
For Sale
$314,500
3 beds / 2.0 baths / 0 ft2
Single Family / Built: —
27
Nearby Sold Comparables
7518 Prestwick Drive, Tinley Park, Illinois 60477

Sold
$309,900
3 beds / 2.1 baths / 2,400 ft2
Single Family / Built: 1999
3156
7525 Hanover Drive, Tinley Park, Illinois 60477
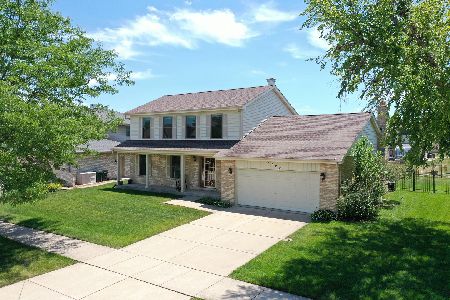
Sold
$379,900
4 beds / 2.1 baths / 2,162 ft2
Single Family / Built: 1998
1944
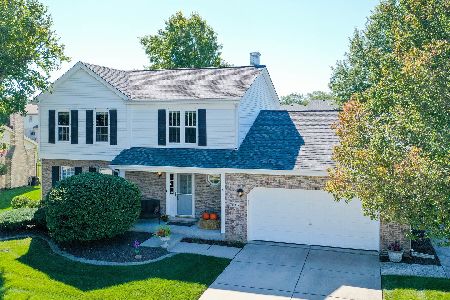
7501 Hanover Drive, Tinley Park, Illinois 60477

Sold
$399,900
5 beds / 2.1 baths / 3,381 ft2
Single Family / Built: 2001
1908
7507 Prestwick Drive, Tinley Park, Illinois 60477
Sold
$299,900
4 beds / 2.1 baths / 2,117 ft2
Single Family / Built: 1999
6027
Contact Agent
Listing Provided By
Century 21 Affiliated
