

752 Dempster Avenue, Mount Prospect, Illinois 60056
Subdivision > Birch Manor
Sorry, we are updating photos, please update this page in 15 minutes
$69,900
|
Sold
|
|
| Status: | Closed |
| Sqft: | 0 |
| Cost/Sqft: | — |
| Beds: | 2 |
| Baths: | 1 |
| Year Built: | — |
| Property Taxes: | $2,478 |
| Days On Market: | 5693 |
| Lot Size: | 0,00 |
Description
Very well maintained and remodeled condo. Everything is new 42 " kitchen cabinets, top of the line stainless steel appliances, Dining Space w/Living Rm-Open Floor plan, Hardwood floors through-out, ceramic bath with a whirlpool. Bosh washer & dryer in unit, new light fixtures, walk-in closet.Huge balcony, courtyard view. Storage in the basement. Low assessment includes: heat, gas, water and more. Show & sell.
Property Specifics
| Condos/Townhomes | |
| 3 | |
| — | |
| — | |
| None | |
| Brick | |
| Rubber | |
| — | |
| No | |
| — |
| Cook | |
| Birch Manor | |
| 282 / Monthly | |
| Heat, Water, Gas, Parking, Insurance, Exterior Maintenance, Lawn Care, Snow Removal | |
| Public | |
| Public Sewer | |
| Window/Wall Units - 2 | |
| Natural Gas | |
| 07768178 | |
| 08143020181174 |
Nearby Schools
| NAME: | DISTRICT: | DISTANCE: | |
|---|---|---|---|
|
Grade School
Robert Frost Elementary School |
59 | — | |
|
Middle School
Friendship Junior High School |
59 | Not in DB | |
|
High School
Prospect High School |
214 | Not in DB | |
Property History
| DATE: | EVENT: | PRICE: | SOURCE: |
|---|---|---|---|
| 26 Feb, 2007 | Sold | $145,000 | MRED MLS |
| 5 Feb, 2007 | Under contract | $149,000 | MRED MLS |
| 17 Jan, 2007 | Listed for sale | $149,000 | MRED MLS |
| 30 Sep, 2011 | Sold | $69,900 | MRED MLS |
| 13 Aug, 2011 | Under contract | $69,900 | MRED MLS |
| — | Last price change | $75,900 | MRED MLS |
| 31 Mar, 2011 | Listed for sale | $89,000 | MRED MLS |
Sorry, we are updating photos, please update this page in 15 minutes
Room Specifics
All Bedroom Info:
Total Bedrooms: 2
Bedrooms Above Ground: 2
Bedrooms Below Ground: 0
Total Bedrooms: 2
Bedrooms Above Ground: 2
Bedrooms Below Ground: 0
Second Bedroom Info:
Dimensions: —
Location: —Dimensions: —
Floor Type: Hardwood
Bathroom Info:
Full Bathrooms: 1
Partial Bathrooms: 0Full Bathrooms: 1
Bathroom Amenities: Whirlpool
Bathroom in Basement: 0
Kitchen Info:
Dimensions: —
Location: —Dimensions: —
Floor Type: Ceramic Tile
Features: Eating Area-Breakfast Bar
Living Room Info:
Dimensions: —
Location: —Dimensions: —
Floor Type: Hardwood
Additional Rooms Info:
Rooms: No additional rooms
Basement: NoneRooms: No additional rooms
Other Specifics
| — | |
| Concrete Perimeter | |
| Space/s | |
| — | |
| — | |
| — | |
| Balcony | |
| — | |
| COMMON | |
| — | |
| None | |
| Hardwood Floors, Laundry Hook-Up in Unit | |
| Double Oven, Microwave, Dishwasher, Refrigerator | |
| Not in DB | |
| — | |
| Bike Room/Bike Trails, Coin Laundry, Storage, On Site Manager/Engineer, Park, Security Door Lock(s), Tennis Court(s) | |
| — |
Tax History
| Year | Property Taxes |
|---|---|
| 2007 | $1,347 |
| 2011 | $2,478 |
Contact Agent
Nearby Similar Homes
762 Dempster Street, Mount Prospect, Illinois 60056
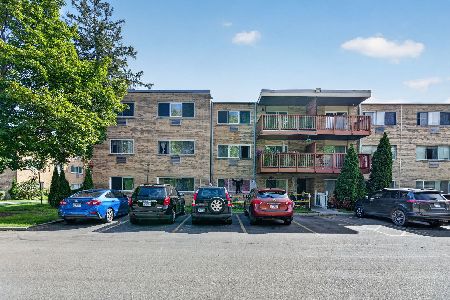
For Sale
$285,000
3 beds / 2.0 baths / 1,443 ft2
Condos/Townhomes / Built: 1971
30
704 Dempster Street, Mount Prospect, Illinois 60056
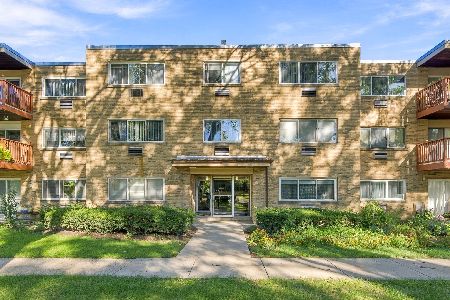
For Sale
$285,000
3 beds / 2.0 baths / 1,500 ft2
Condos/Townhomes / Built: 1964
25
1777 Crystal Lane, Mount Prospect, Illinois 60056
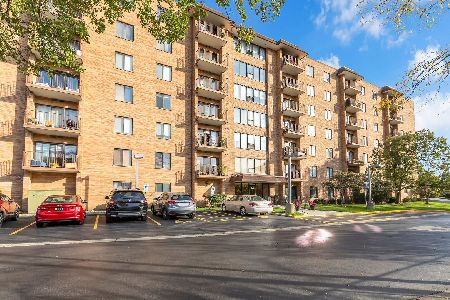
For Sale
$289,500
3 beds / 2.0 baths / 1,500 ft2
Condos/Townhomes / Built: 1980
4
625 Huntington Commons Road, Mount Prospect, Illinois 60056
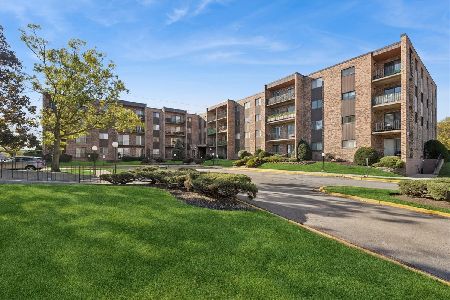
For Sale
$220,000
2 beds / 2.0 baths / 1,104 ft2
Condos/Townhomes / Built: 1982
4
1747 Crystal Lane, Mount Prospect, Illinois 60056
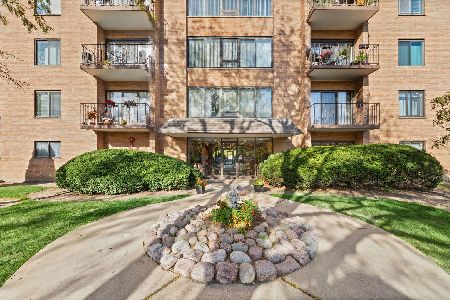
For Sale
$250,000
2 beds / 2.0 baths / 1,300 ft2
Condos/Townhomes / Built: 1976
17
1747 Crystal Lane, Mount Prospect, Illinois 60056
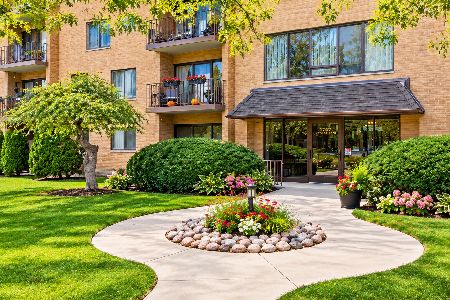
For Sale
$289,500
3 beds / 2.0 baths / 1,500 ft2
Condos/Townhomes / Built: 1978
11
Nearby Sold Comparables
752 Dempster Avenue, Mount Prospect, Illinois 60056

Sold
$49,900
2 beds / 1.0 baths / 1,000 ft2
Condos/Townhomes / Built: —
5549
752 Dempster Street, Mount Prospect, Illinois 60056

Sold
$165,000
1 beds / 1.0 baths / 1,100 ft2
Condos/Townhomes / Built: 1971
806
750 Dempster Street, Mount Prospect, Illinois 60056
Sold
$59,900
2 beds / 1.0 baths / 0 ft2
Condos/Townhomes / Built: —
6354
Contact Agent
Listing Provided By
iBid Realty, LLC.
