

7524 Ardmore Avenue, Norwood Park, Chicago, Illinois 60631


$331,000
|
Sold
|
|
| Status: | Closed |
| Sqft: | 818 |
| Cost/Sqft: | $410 |
| Beds: | 2 |
| Baths: | 2 |
| Year Built: | 1950 |
| Property Taxes: | $4,244 |
| Days On Market: | 2326 |
| Lot Size: | 4,950,00 |
Description
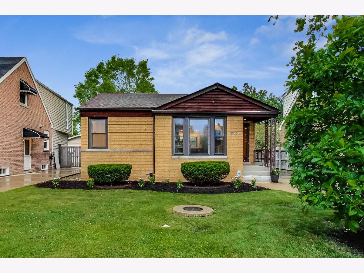
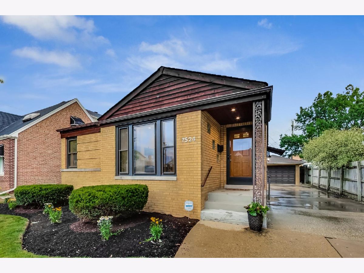
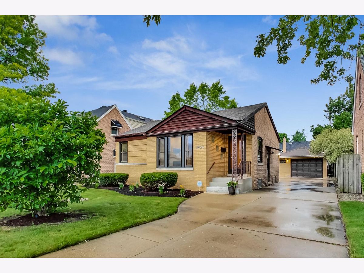
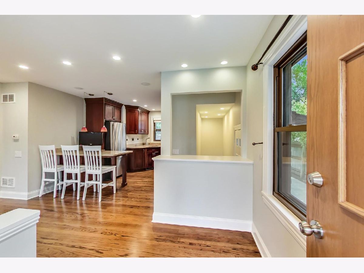
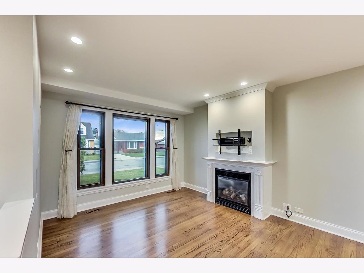
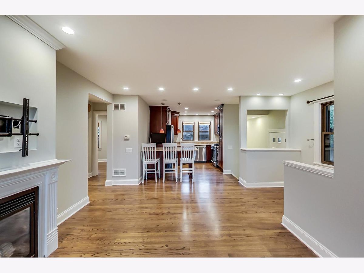
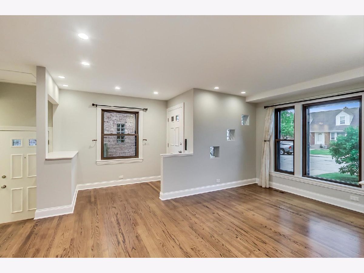
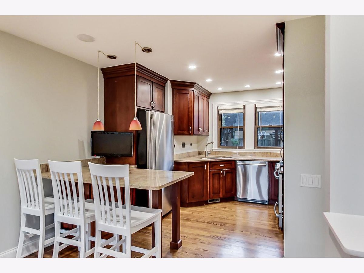
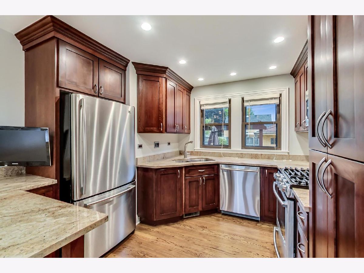
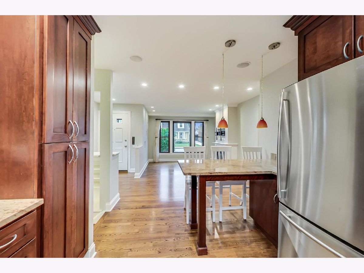
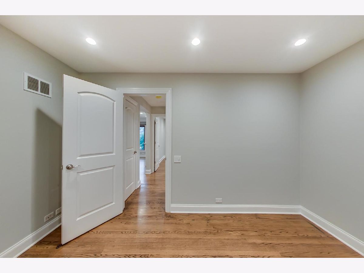
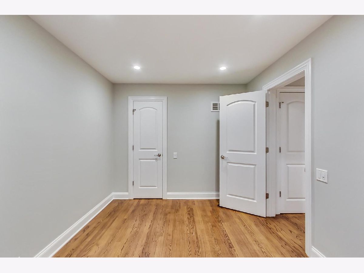
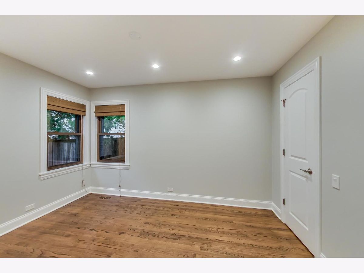
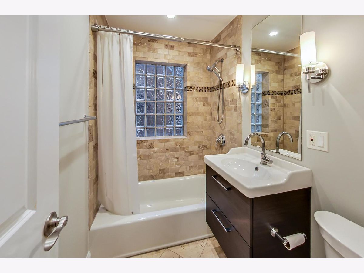
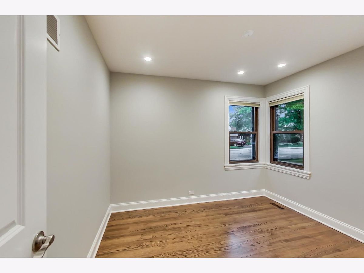
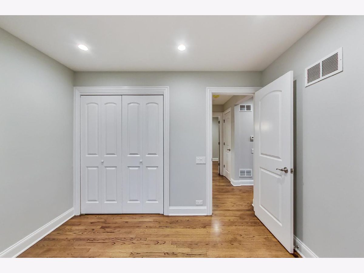
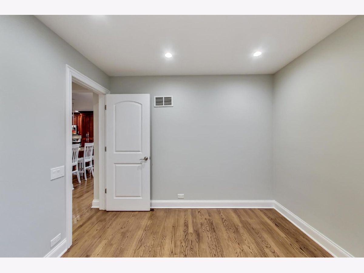
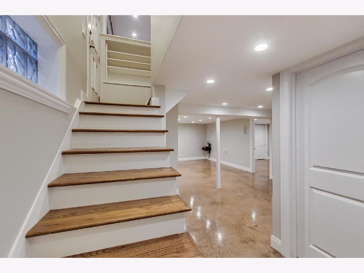
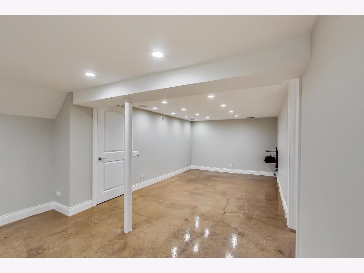
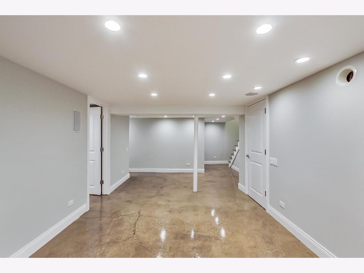
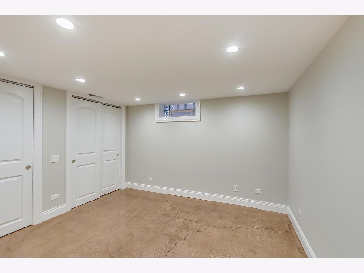
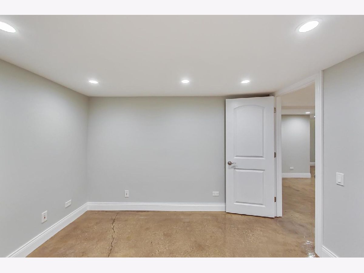
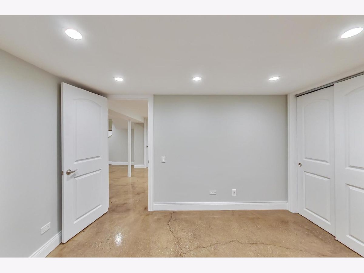
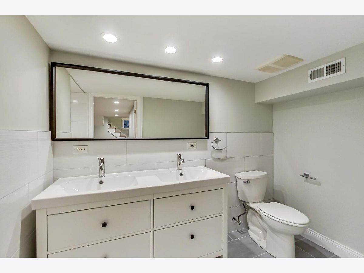
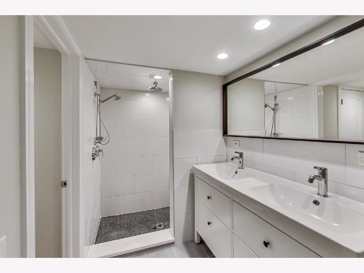
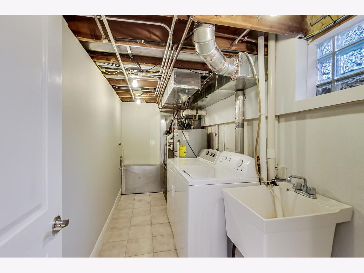
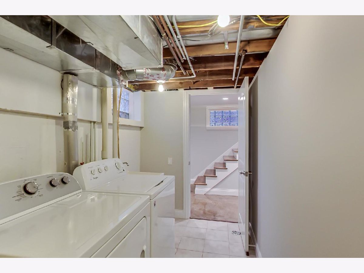
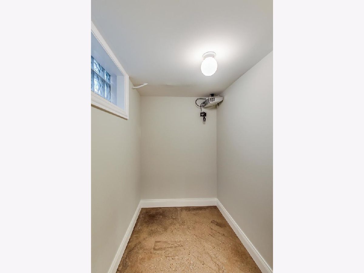
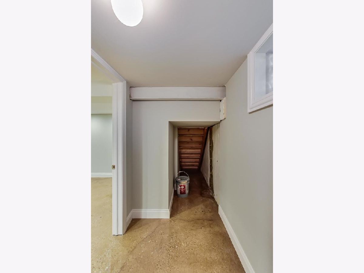
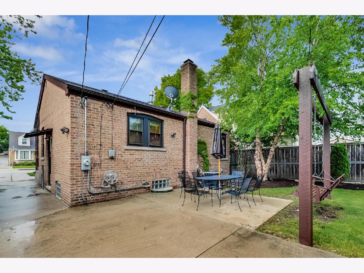
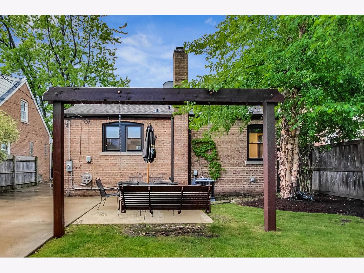
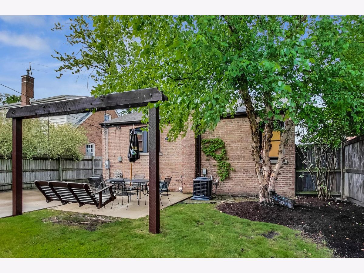
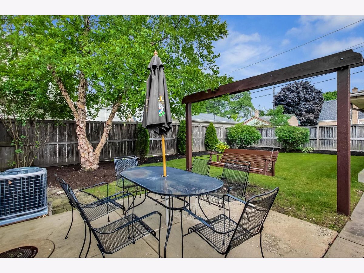
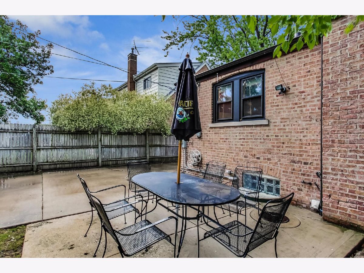
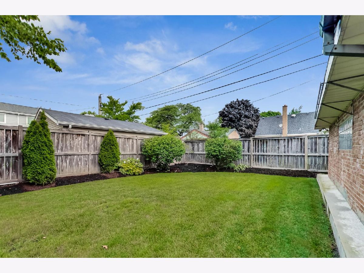
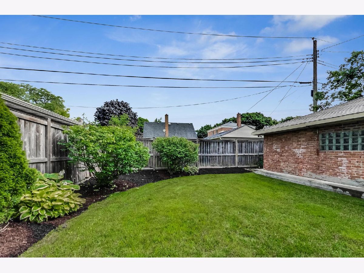
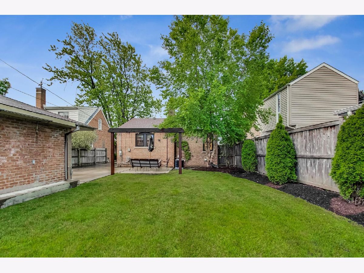
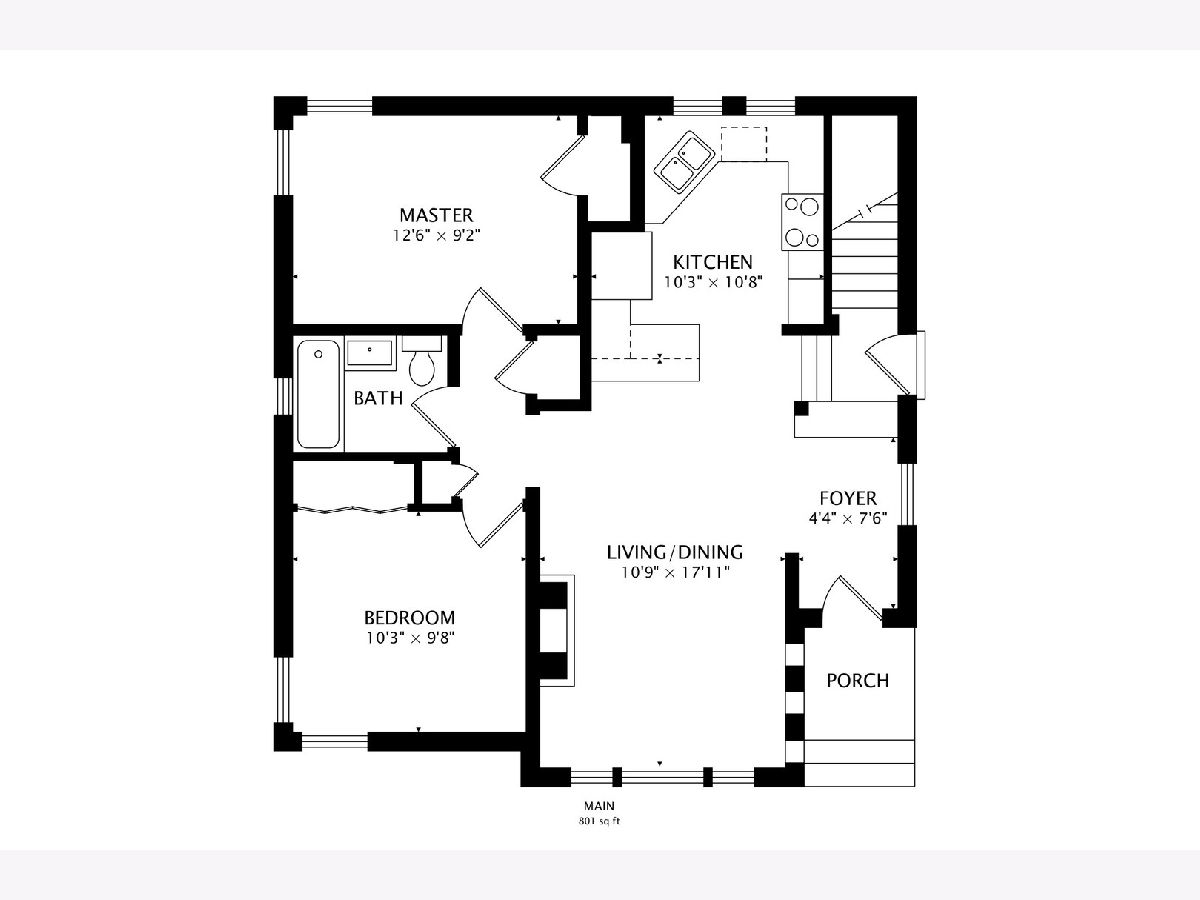
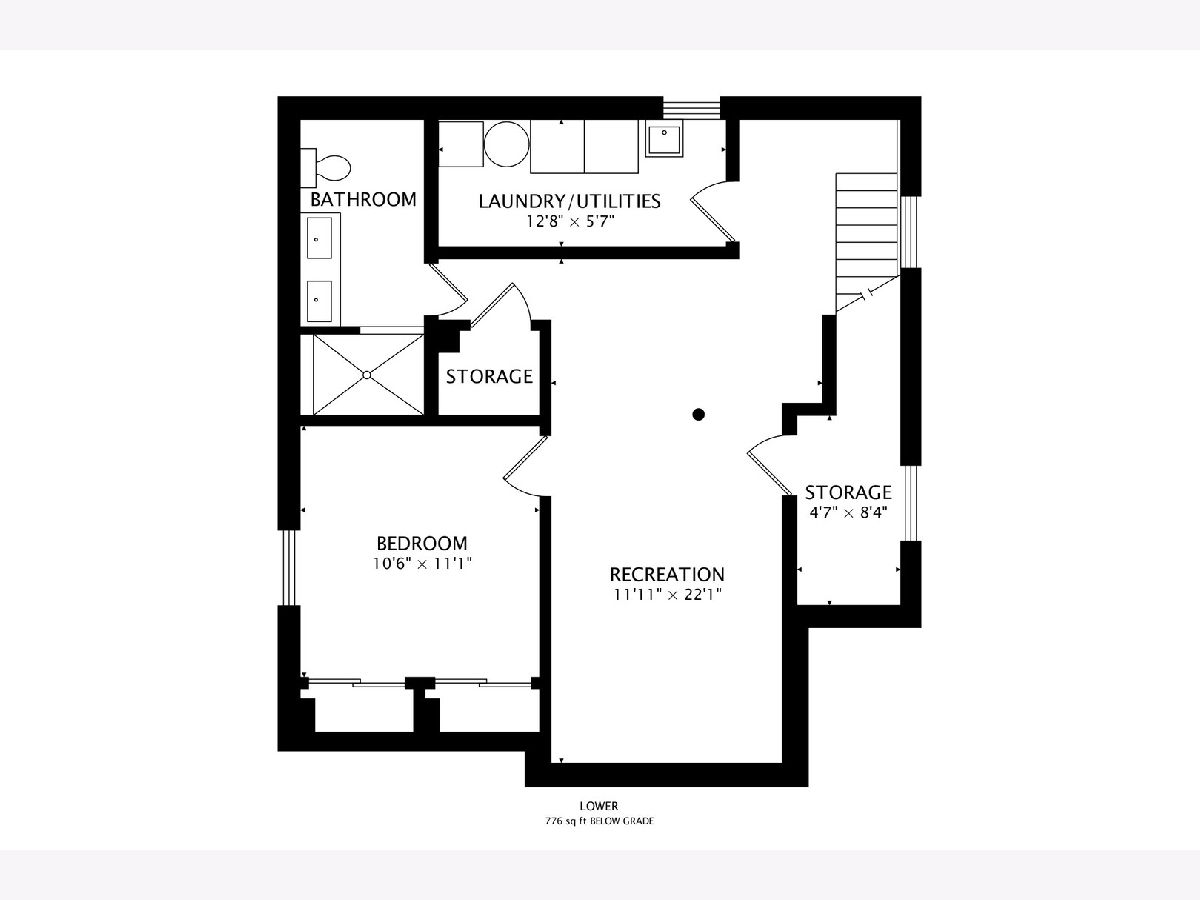
Charming, move in ready 3 Bedroom 2 Bath home in Norwood Park Area with great schools and close to transportation (blue line, Metra, I90). Main floor with hardwood floors features 2 bedrooms and 1 bath, living room with a fireplace, kitchen with stainless steel appliances and granite countertops. In the fully finished basement you can find a 3rd bedroom, family room with a projector, storage room, laundry and brand new bathroom. Fully renovated in 2007 including new electric and HVAC. Later updates include: new roof & triple glazed sound windows (2014), AC & water heater, washer & dryer (2018). Freshly painted! Nice backyard area with a tree shaded patio offers plenty of space for outdoor entertainment. True turn key gem in Oriole Park! LA is related to property owner.
Property Specifics
| Single Family | |
| — | |
| Ranch | |
| 1950 | |
| Full | |
| Brick | |
| Asphalt | |
| — | |
| No | |
| 4950 |
| Cook | |
| — | |
| — / Not Applicable | |
| None | |
| Public | |
| Public Sewer | |
| Central Air | |
| Natural Gas | |
| 10755514 | |
| 12014250230000 |
Nearby Schools
| NAME: | DISTRICT: | DISTANCE: | |
|---|---|---|---|
|
Grade School
Edison Park Elementary School |
299 | — | |
|
High School
Taft High School |
299 | Not in DB | |
Property History
| DATE: | EVENT: | PRICE: | SOURCE: |
|---|---|---|---|
| 14 Aug, 2020 | Sold | $331,000 | MRED MLS |
| 4 Jul, 2020 | Under contract | $335,000 | MRED MLS |
| 3 Jul, 2020 | Listed for sale | $335,000 | MRED MLS |
Room Specifics
Total Bedrooms: 3
Bedrooms Above Ground: 2
Bedrooms Below Ground: 1
Dimensions: —
Floor Type: Hardwood
Dimensions: —
Floor Type: Other
Full Bathrooms: 2
Bathroom Amenities: Double Sink
Bathroom in Basement: 1
Dimensions: —
Floor Type: Hardwood
Features: Eating Area-Breakfast Bar
Dimensions: —
Floor Type: Ceramic Tile
Dimensions: —
Floor Type: Hardwood
Dimensions: —
Floor Type: Other
Rooms: Foyer, Storage
Other Specifics
| 1.5 | |
| Concrete Perimeter | |
| Garage | |
| — | |
| — | |
| — | |
| — | |
| — | |
| 45X110 | |
| — | |
| None | |
| Hardwood Floors, First Floor Bedroom, First Floor Full Bath, Walk-In Closet(s) | |
| Range, Microwave, Dishwasher, Refrigerator, Washer, Dryer, Disposal, Stainless Steel Appliance(s) | |
| Not in DB | |
| — | |
| — | |
| Gas Log |
Tax History
| Year | Property Taxes |
|---|---|
| 2020 | $4,244 |
Contact Agent
Nearby Similar Homes
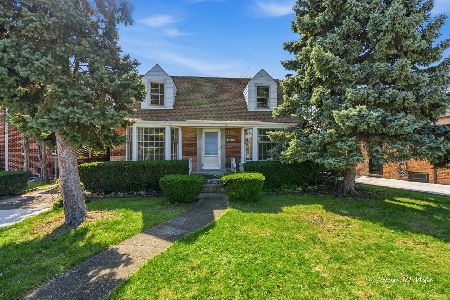
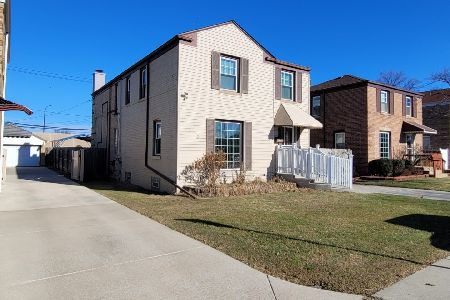
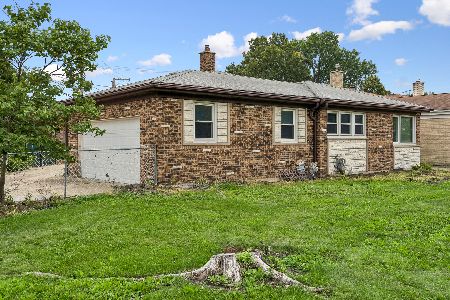
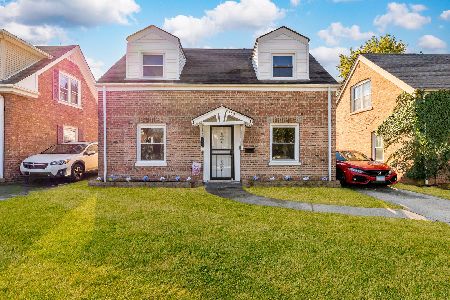
Nearby Sold Comparables

Contact Agent
Listing Provided By
@properties
