

753 Juniper Drive, Palatine, Illinois 60074
Sorry, we are updating photos, please update this page in 15 minutes
$325,000
|
Sold
|
|
| Status: | Closed |
| Sqft: | 2,000 |
| Cost/Sqft: | $165 |
| Beds: | 3 |
| Baths: | 2 |
| Year Built: | 1972 |
| Property Taxes: | $8,148 |
| Days On Market: | 2803 |
| Lot Size: | 0,23 |
Description
This is the home you have been looking for. Single level living at its finest. This home has been almost completely remodeled in the past year. Brand new Anderson windows, front exterior door, kitchen, SS appliances, quartz counter tops, garage door, flooring, baseboards and completely painted throughout. Both bathrooms have been updated with new vanities and quartz counter tops and more. The huge unfinished basement will give you tons of storage space and still leave plenty of room for your imagination. Don't miss the walk-in pantry right in the laundry room. This home is truly move in ready, don't delay call for an appointment today.
Property Specifics
| Single Family | |
| — | |
| Ranch | |
| 1972 | |
| Full | |
| Vinyl Siding, Brick | |
| Asphalt | |
| — | |
| No | |
| 0.23 |
| Cook | |
| — | |
| 0 / Not Applicable | |
| None | |
| Lake Michigan, Public | |
| Public Sewer | |
| Central Air | |
| Natural Gas | |
| 10278060 | |
| 02114020170000 |
Nearby Schools
| NAME: | DISTRICT: | DISTANCE: | |
|---|---|---|---|
|
Grade School
Virginia Lake Elementary School |
15 | — | |
|
Middle School
Walter R Sundling Junior High Sc |
15 | Not in DB | |
|
High School
Palatine High School |
211 | Not in DB | |
Property History
| DATE: | EVENT: | PRICE: | SOURCE: |
|---|---|---|---|
| 22 Oct, 2019 | Sold | $325,000 | MRED MLS |
| 27 Aug, 2019 | Under contract | $329,000 | MRED MLS |
| — | Last price change | $335,000 | MRED MLS |
| 20 Feb, 2019 | Listed for sale | $350,000 | MRED MLS |
Some photos of this home have been virtually staged.
Sorry, we are updating photos, please update this page in 15 minutesRoom Specifics
All Bedroom Info:
Total Bedrooms: 3
Bedrooms Above Ground: 3
Bedrooms Below Ground: 0
Total Bedrooms: 3
Bedrooms Above Ground: 3
Bedrooms Below Ground: 0
Second Bedroom Info:
Dimensions: —
Location: —Dimensions: —
Floor Type: Wood Laminate
Third Bedroom Info:
Dimensions: —
Location: —Dimensions: —
Floor Type: Wood Laminate
Bathroom Info:
Full Bathrooms: 2
Partial Bathrooms: 0Full Bathrooms: 2
Bathroom Amenities: Separate Shower
Bathroom in Basement: 0
Dining Room Info:
Dimensions: —
Location: —Dimensions: —
Floor Type: Wood Laminate
Kitchen Info:
Dimensions: —
Location: —Dimensions: —
Floor Type: Wood Laminate
Features: Eating Area-Table Space, Pantry-Walk-in
Laundry Room Info:
Dimensions: —
Location: —Dimensions: —
Floor Type: Wood Laminate
Living Room Info:
Dimensions: —
Location: —Dimensions: —
Floor Type: Wood Laminate
Family Room Info:
Dimensions: —
Location: —Dimensions: —
Floor Type: Wood Laminate
Additional Rooms Info:
Rooms: Pantry
Basement: FullRooms: Pantry
Other Specifics
| 2 | |
| Concrete Perimeter | |
| Garage | |
| — | |
| — | |
| — | |
| Patio | |
| — | |
| 76X128 | |
| Unfinished | |
| Full | |
| Wood Laminate Floors, First Floor Bedroom, First Floor Laundry | |
| Range, Microwave, Dishwasher, Refrigerator, Washer, Dryer, Disposal, Stainless Steel Appliance(s) | |
| Not in DB | |
| Sidewalks, Street Lights, Street Paved | |
| — | |
| — |
Tax History
| Year | Property Taxes |
|---|---|
| 2019 | $8,148 |
Contact Agent
Nearby Similar Homes


687 Lenox Lane, Palatine, Illinois 60074

For Sale
$675,000
4 beds / 2.1 baths / 2,304 ft2
Single Family / Built: 1998
36

572 Delgado Drive, Palatine, Illinois 60074

For Sale
$665,000
5 beds / 2.2 baths / 3,055 ft2
Single Family / Built: 1998
48
Nearby Sold Comparables

754 Mill Valley Road, Palatine, Illinois 60074

Sold
$275,000
3 beds / 2.1 baths / 1,300 ft2
Single Family / Built: 1968
1246
754 Mill Valley Road, Palatine, Illinois 60074
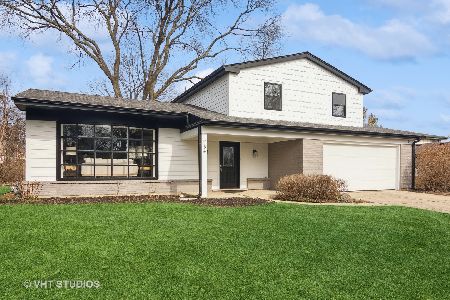
Sold
$559,900
3 beds / 2.1 baths / 1,953 ft2
Single Family / Built: 1968
975
Contact Agent
Listing Provided By
Coldwell Banker Residential Brokerage
