

753 Kingsway Lane, Byron, Illinois 61010
Sorry, we are updating photos, please update this page in 15 minutes
$162,000
|
Sold
|
|
| Status: | Closed |
| Sqft: | 2,500 |
| Cost/Sqft: | $70 |
| Beds: | 4 |
| Baths: | 3 |
| Year Built: | 1999 |
| Property Taxes: | $4,108 |
| Days On Market: | 4463 |
| Lot Size: | 0,35 |
Description
Wow! Drastic price reduction! Priced to sell! Sellers want action! Beautifu 2400 SF two story loaded with upgrades: granite countertops, SS appliances, new roof and windows with 50 year replacement warranty, designer master bath, fenced yard, large deck for entertaining and a fully finished basement all waiting for you to make it your new home. Fast closing - move in ready. Don't wait - this gem won't last long!
Property Specifics
| Single Family | |
| — | |
| — | |
| 1999 | |
| Full | |
| Vinyl Siding | |
| — | |
| — | |
| No | |
| 0.35 |
| Ogle | |
| — | |
| 0 / Not Applicable | |
| None | |
| Public | |
| Public Sewer | |
| Central Air | |
| Natural Gas | |
| 08708622 | |
| 05303020160000 |
Nearby Schools
| NAME: | DISTRICT: | DISTANCE: | |
|---|---|---|---|
|
High School
Byron High School |
226 | Not in DB | |
Property History
| DATE: | EVENT: | PRICE: | SOURCE: |
|---|---|---|---|
| 20 Oct, 2015 | Sold | $162,000 | MRED MLS |
| 17 Sep, 2015 | Under contract | $174,900 | MRED MLS |
| — | Last price change | $187,500 | MRED MLS |
| 19 Aug, 2014 | Listed for sale | $199,900 | MRED MLS |
Sorry, we are updating photos, please update this page in 15 minutes
Room Specifics
All Bedroom Info:
Total Bedrooms: 4
Bedrooms Above Ground: 4
Bedrooms Below Ground: 0
Total Bedrooms: 4
Bedrooms Above Ground: 4
Bedrooms Below Ground: 0
Second Bedroom Info:
Dimensions: —
Location: —Dimensions: —
Floor Type: Hardwood
Third Bedroom Info:
Dimensions: —
Location: —Dimensions: —
Floor Type: Hardwood
Fourth Bedroom Info:
Dimensions: —
Location: —Dimensions: —
Floor Type: Hardwood
Bathroom Info:
Full Bathrooms: 3
Partial Bathrooms: 1Full Bathrooms: 3
Bathroom Amenities: —
Bathroom in Basement: 0
Dining Room Info:
Dimensions: —
Location: —Dimensions: —
Floor Type: Hardwood
Kitchen Info:
Dimensions: —
Location: —Dimensions: —
Floor Type: Hardwood
Features: Eating Area-Table Space
Laundry Room Info:
Dimensions: —
Location: —Dimensions: —
Floor Type: Ceramic Tile
Living Room Info:
Dimensions: —
Location: —Dimensions: —
Floor Type: Hardwood
Family Room Info:
Dimensions: —
Location: —Dimensions: —
Floor Type: Hardwood
Additional Rooms Info:
Rooms: Foyer, Loft, Recreation Room, Other Room
Basement: FullRooms: Foyer, Loft, Recreation Room, Other Room
Other Specifics
| 3 | |
| — | |
| Garage | |
| — | |
| — | |
| — | |
| Deck, Patio, Storms/Screens | |
| — | |
| 110X170 | |
| — | |
| Full | |
| Hardwood Floors, First Floor Laundry | |
| Range, Microwave, Dishwasher, Refrigerator, Washer, Dryer, Disposal, Stainless Steel Appliance(s) | |
| Not in DB | |
| — | |
| — | |
| Gas Log |
Tax History
| Year | Property Taxes |
|---|---|
| 2015 | $4,108 |
Contact Agent
Nearby Similar Homes
1535 Westmont Drive, Byron, Illinois 61010
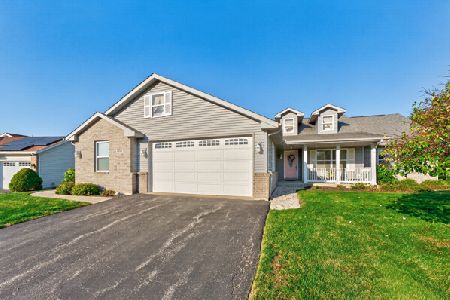
For Sale
$289,900
3 beds / 3.0 baths / 1,752 ft2
Single Family / Built: 2004
14
1062 Kingsway Lane, Byron, Illinois 61010
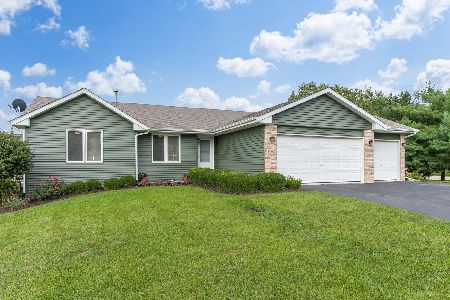
For Sale
$327,000
3 beds / 3.0 baths / 3,410 ft2
Single Family / Built: 2007
51
514 Creekside Circle, Byron, Illinois 61010
For Sale
$399,900
3 beds / 2.0 baths / 1,744 ft2
Single Family / Built: 2026
192
735 Kristi Drive, Byron, Illinois 61010
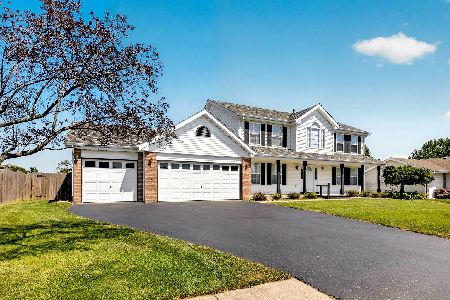
For Sale
$345,000
4 beds / 2.1 baths / 2,547 ft2
Single Family / Built: 2002
117
8546 Sunset Drive, Byron, Illinois 61010
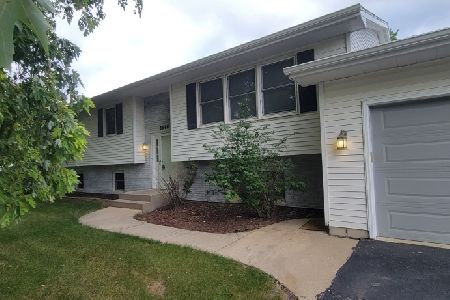
For Sale
$319,500
3 beds / 3.0 baths / 2,601 ft2
Single Family / Built: 1988
58
Nearby Sold Comparables
801 Kingsway Lane, Byron, Illinois 61010

Sold
$148,500
3 beds / 3.0 baths / 1,740 ft2
Single Family / Built: 1999
2423
814 Kingsway Lane, Byron, Illinois 61010

Sold
$229,900
3 beds / 2.1 baths / 1,950 ft2
Single Family / Built: 1998
1640
713 Kingsway Lane, Byron, Illinois 61010
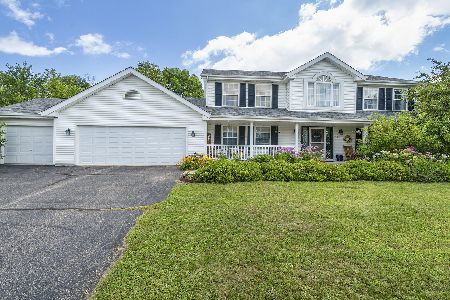
Sold
$269,900
4 beds / 2.1 baths / 2,424 ft2
Single Family / Built: 1999
1557
1417 Southfield Lane, Byron, Illinois 61010

Sold
$145,300
4 beds / 2.1 baths / 2,448 ft2
Single Family / Built: 2000
6353
1417 Southfield Lane, Byron, Illinois 61010
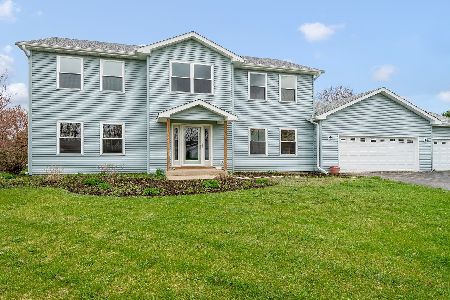
Sold
$259,000
4 beds / 2.1 baths / 2,448 ft2
Single Family / Built: 2017
2038
838 Belair Drive, Byron, Illinois 61010
Sold
$109,900
3 beds / 2.0 baths / 1,740 ft2
Single Family / Built: 1998
5465
Contact Agent
Listing Provided By
American Realty Network Inc.
