

1062 Kingsway Lane, Byron, Illinois 61010


$327,000
|
For Sale
|
|
| Status: | Contingent |
| Sqft: | 3,410 |
| Cost/Sqft: | $96 |
| Beds: | 3 |
| Baths: | 3 |
| Year Built: | 2007 |
| Property Taxes: | $5,157 |
| Days On Market: | 40 |
| Lot Size: | 0,00 |
Description
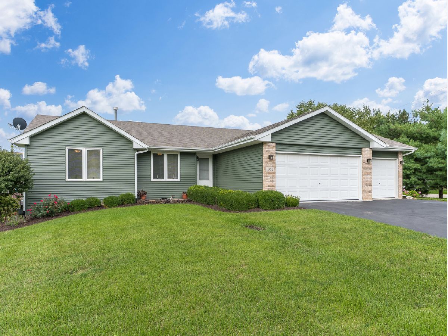
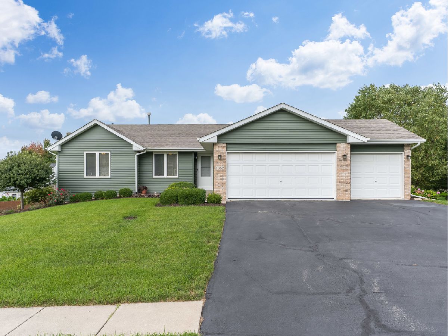
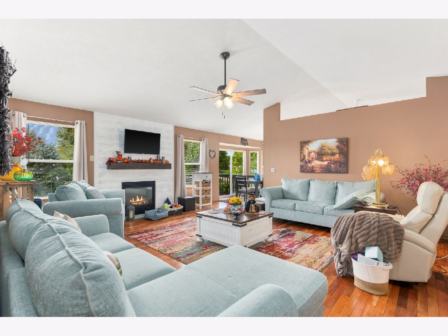
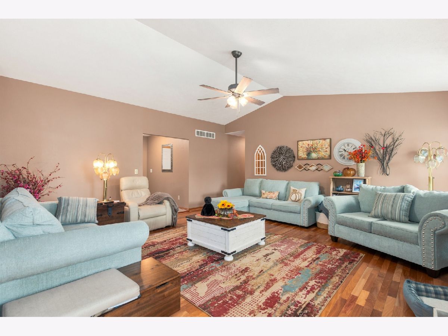
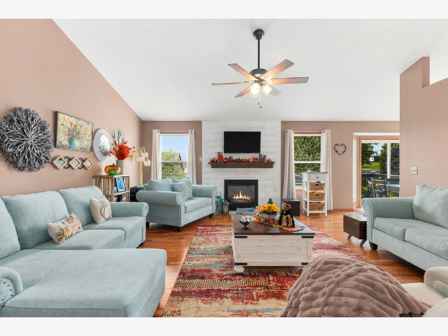
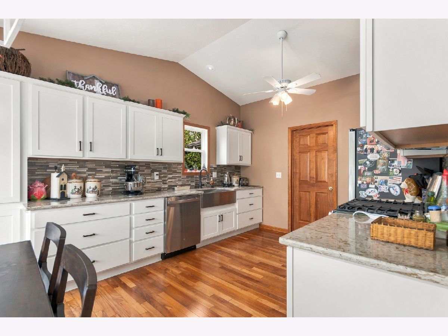
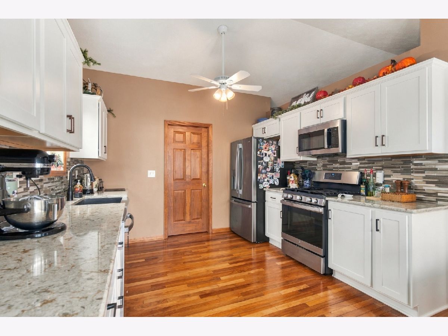
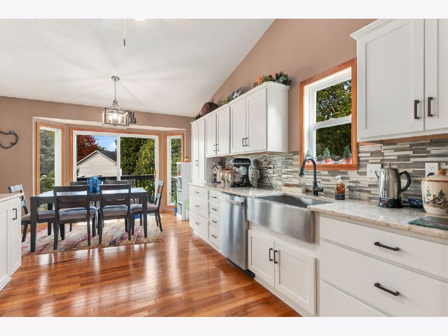
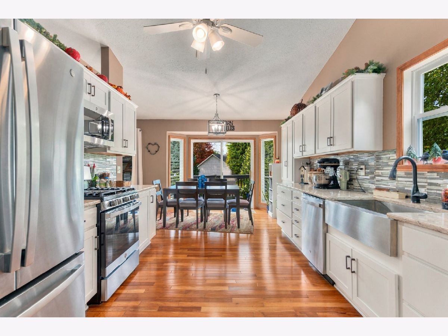
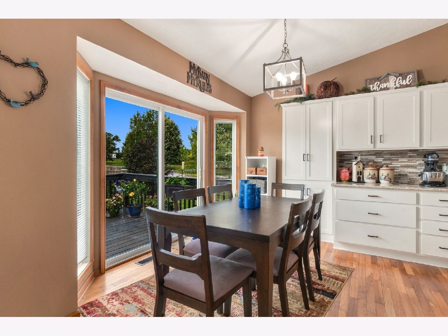
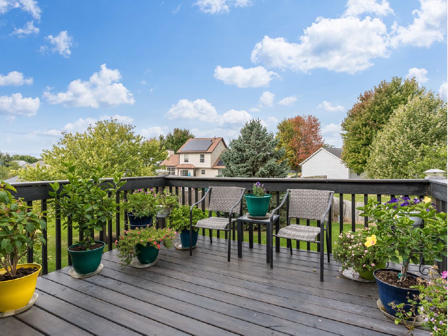
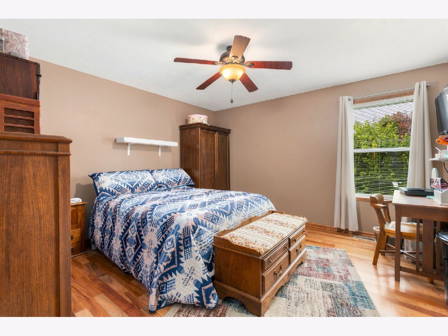
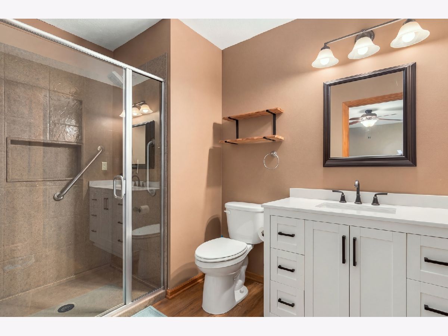
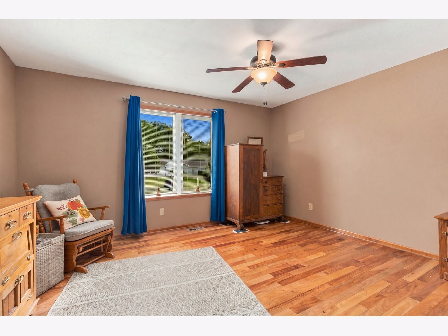
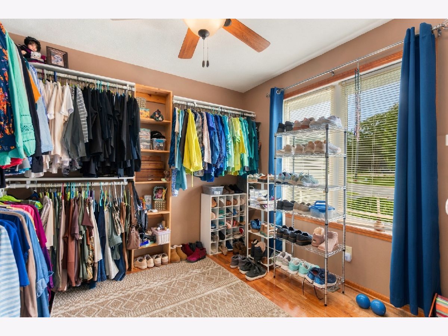
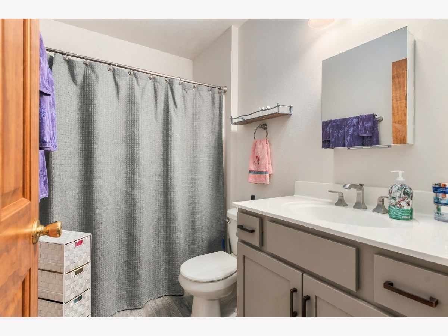
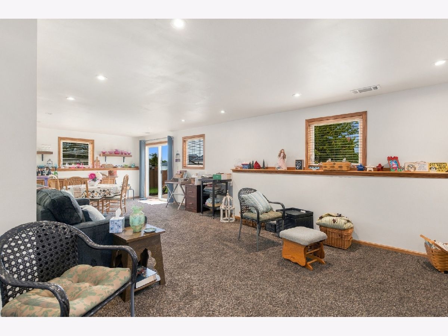
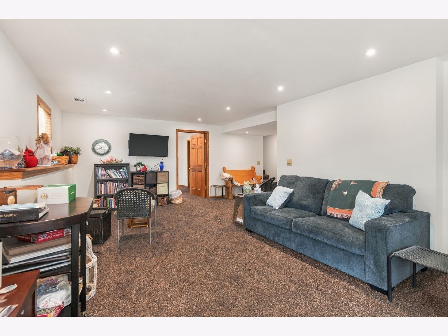
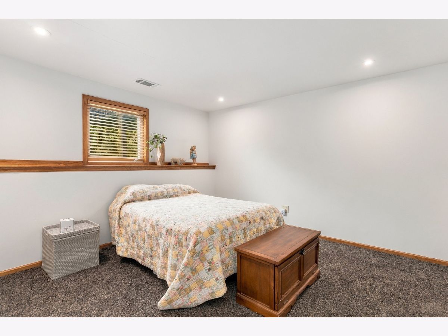
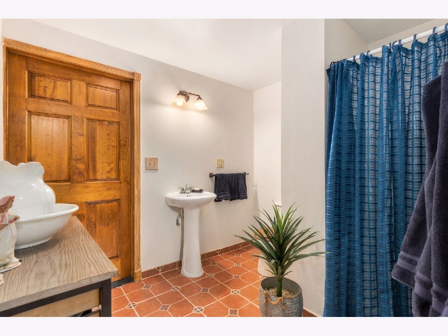
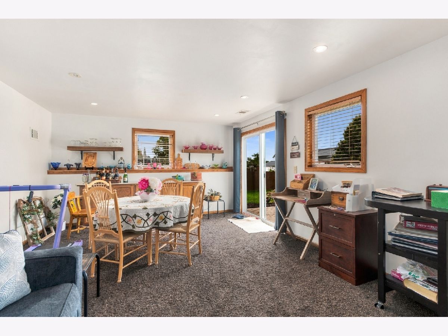
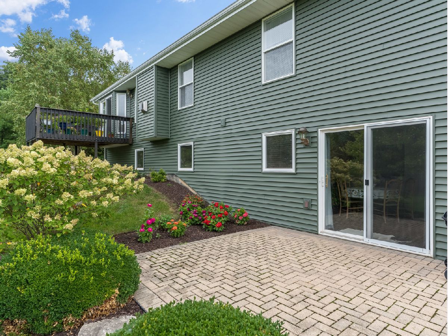
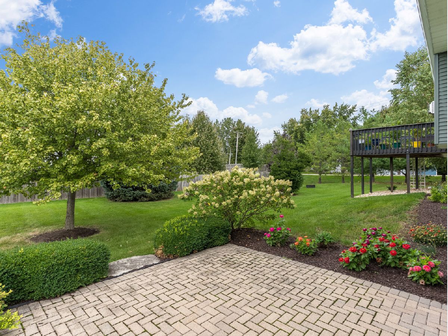
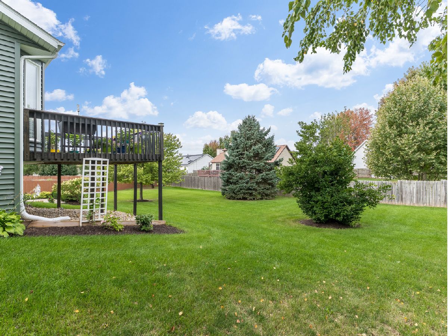
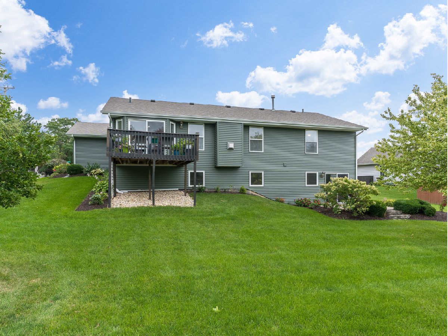
This 3-bed + office, 3-bath home with a three-car garage was built in 2007 and sits on an oversized corner lot in Rose Meadows. Features include an open floor plan, cathedral ceilings, a gas fireplace, and a spacious dining area with a kitchen fully remodeled in 2022. The main level features high-quality wood flooring throughout and includes a large primary bedroom with an attached office (that can be easily converted back into a 4th bedroom), and a master bathroom remodeled in 2025, an additional common area bathroom remodeled in 2025, and main-floor laundry. The fully finished walkout basement provides additional space with a bedroom, full bathroom, storage, and ample living area with direct access to the patio. Additional features and updates include a new roof and water heater in 2021, wood deck, professionally installed and maintained landscaping, mature trees, ceiling fans, and a paver patio. Conveniently located near parks and Byron schools.
Property Specifics
| Single Family | |
| — | |
| — | |
| 2007 | |
| Finished, Walk-Out Access | |
| Vinyl Siding, Brick | |
| — | |
| — | |
| No | |
| — |
| Ogle | |
| — | |
| — / Not Applicable | |
| None | |
| Public | |
| Public Sewer | |
| Central Air | |
| Gas | |
| 12762639 | |
| 05303010020000 |
Nearby Schools
| NAME: | DISTRICT: | DISTANCE: | |
|---|---|---|---|
|
Grade School
Mary Morgan Elementary School |
226 | — | |
|
Middle School
Byron High School |
226 | Not in DB | |
|
High School
Byron High School |
226 | Not in DB | |
Property History
| DATE: | EVENT: | PRICE: | SOURCE: |
|---|---|---|---|
| 30 Dec, 2021 | Sold | $225,250 | MRED MLS |
| 6 Dec, 2021 | Under contract | $229,900 | MRED MLS |
| 3 Dec, 2021 | Listed for sale | $229,900 | MRED MLS |
| 24 Oct, 2026 | Under contract | $327,000 | MRED MLS |
| — | Last price change | $337,000 | MRED MLS |
| 17 Sep, 2026 | Listed for sale | $345,000 | MRED MLS |
Room Specifics
Total Bedrooms: 4
Bedrooms Above Ground: 3
Bedrooms Below Ground: 1
Dimensions: 13X13
Floor Type: —
Dimensions: 12X12
Floor Type: —
Dimensions: 10X10
Floor Type: —
Dimensions: 14X13
Floor Type: —
Full Bathrooms: 3
Bathroom Amenities: —
Bathroom in Basement: 1
Dimensions: 17X11
Floor Type: —
Dimensions: 19X17
Floor Type: —
Dimensions: 24X18
Floor Type: —
Rooms: Office
Name: Office
Dimensions: 10X10
Floor Type: —
Other Specifics
| 3 | |
| — | |
| Attached, Garage | |
| — | |
| — | |
| — | |
| — | |
| — | |
| 99X156X156X147 | |
| — | |
| Full | |
| — | |
| — | |
| Not in DB | |
| — | |
| — | |
| — |
Tax History
| Year | Property Taxes |
|---|---|
| 2021 | $3,664 |
| 2026 | $5,157 |
Contact Agent
Nearby Similar Homes
Nearby Sold Comparables

Contact Agent
Listing Provided By
RE/MAX Professionals Select
