

7530 Inverway Drive, Lakewood, Illinois 60014
Sorry, we are updating photos, please update this page in 15 minutes
$350,000
|
Sold
|
|
| Status: | Closed |
| Sqft: | 5,200 |
| Cost/Sqft: | $67 |
| Beds: | 4 |
| Baths: | 4 |
| Year Built: | 2006 |
| Property Taxes: | $14,678 |
| Days On Market: | 3111 |
| Lot Size: | 0,75 |
Description
Beautiful Custom home in Highlands of Turnberry! First floor features hardwood flooring thru-out! Huge chefs kitchen with granite counters~SS appliances and huge island! Open floor plan with tons of space for entertaining! 4 oversized bedrooms all with WIC's. Nothing to do but move right in! Attached 3 car garage~Screened in porch! Must see!
Property Specifics
| Single Family | |
| — | |
| — | |
| 2006 | |
| Full, English | |
| Brick, Stone, Other | |
| Asphalt | |
| CUSTOM | |
| No | |
| 0.75 |
| Mc Henry | |
| — | |
| 0 / Not Applicable | |
| None | |
| Public | |
| Public Sewer | |
| Central Air | |
| Natural Gas, Forced Air | |
| 09924267 | |
| 1811152014 |
Nearby Schools
| NAME: | DISTRICT: | DISTANCE: | |
|---|---|---|---|
|
Grade School
West Elementary School |
47 | — | |
|
High School
Crystal Lake Central High School |
155 | Not in DB | |
Property History
| DATE: | EVENT: | PRICE: | SOURCE: |
|---|---|---|---|
| 3 Aug, 2018 | Sold | $350,000 | MRED MLS |
| 10 Jun, 2018 | Under contract | $349,900 | MRED MLS |
| — | Last price change | $359,900 | MRED MLS |
| 21 Apr, 2018 | Listed for sale | $375,000 | MRED MLS |
| 9 Dec, 2022 | Sold | $440,000 | MRED MLS |
| 26 Oct, 2022 | Under contract | $435,000 | MRED MLS |
| 24 Oct, 2022 | Listed for sale | $435,000 | MRED MLS |
| 31 Jul, 2025 | Sold | $590,000 | MRED MLS |
| 7 Jun, 2025 | Under contract | $600,000 | MRED MLS |
| 27 May, 2025 | Listed for sale | $600,000 | MRED MLS |
Sorry, we are updating photos, please update this page in 15 minutes
Room Specifics
All Bedroom Info:
Total Bedrooms: 4
Bedrooms Above Ground: 4
Bedrooms Below Ground: 0
Total Bedrooms: 4
Bedrooms Above Ground: 4
Bedrooms Below Ground: 0
Second Bedroom Info:
Dimensions: —
Location: —Dimensions: —
Floor Type: Carpet
Third Bedroom Info:
Dimensions: —
Location: —Dimensions: —
Floor Type: Carpet
Fourth Bedroom Info:
Dimensions: —
Location: —Dimensions: —
Floor Type: Carpet
Bathroom Info:
Full Bathrooms: 4
Partial Bathrooms: 1Full Bathrooms: 4
Bathroom Amenities: Whirlpool, Separate Shower, Double Sink
Bathroom in Basement: 0
Dining Room Info:
Dimensions: —
Location: —Dimensions: —
Floor Type: Hardwood
Kitchen Info:
Dimensions: —
Location: —Dimensions: —
Floor Type: Hardwood
Features: Eating Area-Table Space, Island, Pantry-Closet
Laundry Room Info:
Dimensions: —
Location: —Dimensions: —
Floor Type: Ceramic Tile
Living Room Info:
Dimensions: —
Location: —Dimensions: —
Floor Type: Hardwood
Family Room Info:
Dimensions: —
Location: —Dimensions: —
Floor Type: Hardwood
Additional Rooms Info:
Rooms: Eating Area, Office
Basement: Full, EnglishRooms: Eating Area, Office
Other Specifics
| 3 | |
| Concrete Perimeter | |
| Garage | |
| — | |
| — | |
| — | |
| — | |
| Forest Preserve Adjacent | |
| 143X175X349 | |
| Unfinished | |
| Full | |
| Vaulted/Cathedral Ceilings, Hardwood Floors | |
| Double Oven, Range, Microwave, Dishwasher, Refrigerator, Washer, Dryer, Disposal | |
| Not in DB | |
| Street Paved | |
| — | |
| Wood Burning |
Tax History
| Year | Property Taxes |
|---|---|
| 2018 | $14,678 |
| 2022 | $10,861 |
| 2025 | $12,474 |
Contact Agent
Nearby Similar Homes
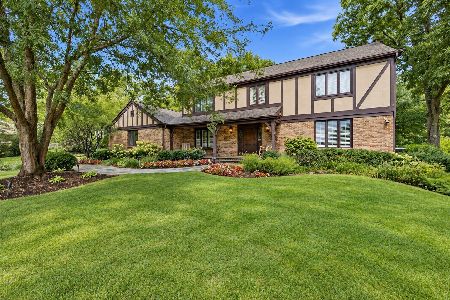
7106 Marsh Drive, Lakewood, Illinois 60014

For Sale
$799,000
4 beds / 2.1 baths / 2,875 ft2
Single Family / Built: 2025
118
6921 Inverway Drive, Lakewood, Illinois 60014
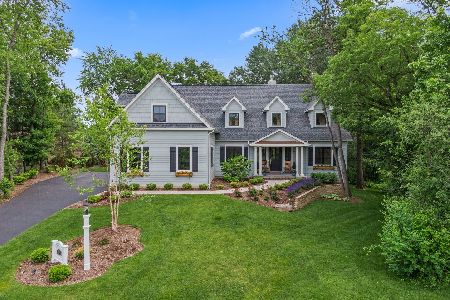
For Sale
$1,200,000
4 beds / 3.1 baths / 3,444 ft2
Single Family / Built: 2020
62
Nearby Sold Comparables
7530 Inverway Drive, Lakewood, Illinois 60014
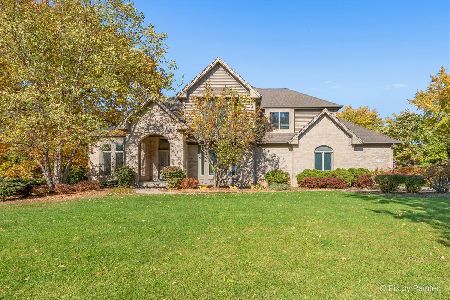
Sold
$435,000
4 beds / 3.1 baths / 3,399 ft2
Single Family / Built: 2006
1464
7530 Inverway Drive, Lakewood, Illinois 60014
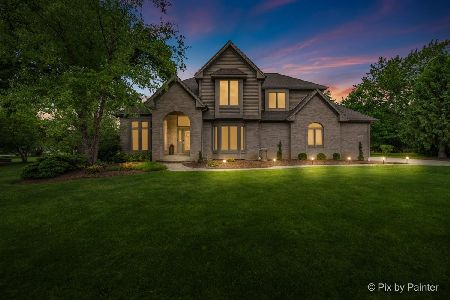
Sold
$600,000
4 beds / 3.1 baths / 3,399 ft2
Single Family / Built: 2006
518


Contact Agent
Listing Provided By
Priced 2 Sell Realty, Inc
