

7533 Inverway Drive, Lakewood, Illinois 60014
Subdivision > Turnberry
Sorry, we are updating photos, please update this page in 15 minutes
$239,900
|
Sold
|
|
| Status: | Closed |
| Sqft: | 2,899 |
| Cost/Sqft: | $82 |
| Beds: | 4 |
| Baths: | 3 |
| Year Built: | 1978 |
| Property Taxes: | $9,498 |
| Days On Market: | 5052 |
| Lot Size: | 0,70 |
Description
Live & Play in Style! Custom all-brick Georgian set on a glorious, wooded site offering privacy and spectacular views! Gourmet Kitchen w/cherry and granite opens to expansive Breakfast Room, fabulous FR w/ lovely fireplace, gleaming hardwood floors, formal LR & DR ideal for entertaining, luxurious Master Ste, 3 additional large BRs, full basement.
Property Specifics
| Single Family | |
| — | |
| Georgian | |
| 1978 | |
| Full | |
| Brick | |
| Asphalt | |
| CUSTOM | |
| No | |
| 0.7 |
| Mc Henry | |
| Turnberry | |
| 0 / Not Applicable | |
| None | |
| Public | |
| Sewer-Storm | |
| Central Air | |
| Natural Gas, Forced Air | |
| 08239651 | |
| 1811302004 |
Nearby Schools
| NAME: | DISTRICT: | DISTANCE: | |
|---|---|---|---|
|
Grade School
West Elementary School |
47 | — | |
|
Middle School
Richard F Bernotas Middle School |
47 | Not in DB | |
|
High School
Crystal Lake Central High School |
155 | Not in DB | |
Property History
| DATE: | EVENT: | PRICE: | SOURCE: |
|---|---|---|---|
| 13 Aug, 2013 | Sold | $239,900 | MRED MLS |
| 22 Feb, 2013 | Under contract | $239,000 | MRED MLS |
| — | Last price change | $230,000 | MRED MLS |
| 27 Dec, 2012 | Listed for sale | $239,000 | MRED MLS |
Sorry, we are updating photos, please update this page in 15 minutes
Room Specifics
All Bedroom Info:
Total Bedrooms: 4
Bedrooms Above Ground: 4
Bedrooms Below Ground: 0
Total Bedrooms: 4
Bedrooms Above Ground: 4
Bedrooms Below Ground: 0
Second Bedroom Info:
Dimensions: —
Location: —Dimensions: —
Floor Type: Carpet
Third Bedroom Info:
Dimensions: —
Location: —Dimensions: —
Floor Type: Carpet
Fourth Bedroom Info:
Dimensions: —
Location: —Dimensions: —
Floor Type: Carpet
Bathroom Info:
Full Bathrooms: 3
Partial Bathrooms: 1Full Bathrooms: 3
Bathroom Amenities: Whirlpool, Separate Shower, Double Sink
Bathroom in Basement: 0
Dining Room Info:
Dimensions: —
Location: —Dimensions: —
Floor Type: Other
Kitchen Info:
Dimensions: —
Location: —Dimensions: —
Floor Type: Hardwood
Features: Eating Area-Table Space, Pantry-Closet
Laundry Room Info:
Dimensions: —
Location: —Dimensions: —
Floor Type: Hardwood
Living Room Info:
Dimensions: —
Location: —Dimensions: —
Floor Type: Carpet
Family Room Info:
Dimensions: —
Location: —Dimensions: —
Floor Type: Carpet
Additional Rooms Info:
Rooms: Breakfast Room, Foyer
Basement: FullRooms: Breakfast Room, Foyer
Other Specifics
| 2 | |
| Concrete Perimeter | |
| Garage | |
| — | |
| — | |
| — | |
| Patio | |
| Landscaped, Wooded | |
| 150X198.13X160X185.73 | |
| Unfinished | |
| Full | |
| Hardwood Floors, First Floor Laundry | |
| Double Oven, Range, Microwave, Dishwasher, Refrigerator, Disposal | |
| Not in DB | |
| Water Rights, Street Paved | |
| — | |
| Wood Burning, Gas Log, Gas Starter |
Tax History
| Year | Property Taxes |
|---|---|
| 2013 | $9,498 |
Contact Agent
Nearby Similar Homes
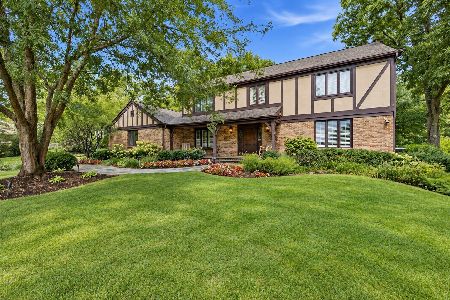
7106 Marsh Drive, Lakewood, Illinois 60014

For Sale
$799,000
4 beds / 2.1 baths / 2,875 ft2
Single Family / Built: 2025
118
6921 Inverway Drive, Lakewood, Illinois 60014
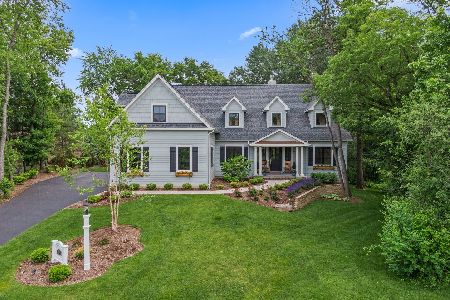
For Sale
$1,200,000
4 beds / 3.1 baths / 3,444 ft2
Single Family / Built: 2020
62
Nearby Sold Comparables
7530 Inverway Drive, Lakewood, Illinois 60014

Sold
$349,900
4 beds / 3.1 baths / 5,200 ft2
Single Family / Built: 2006
3111
7530 Inverway Drive, Lakewood, Illinois 60014
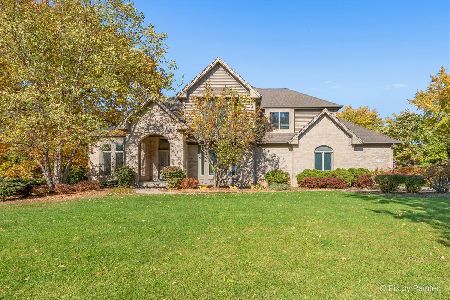
Sold
$435,000
4 beds / 3.1 baths / 3,399 ft2
Single Family / Built: 2006
1464
7530 Inverway Drive, Lakewood, Illinois 60014
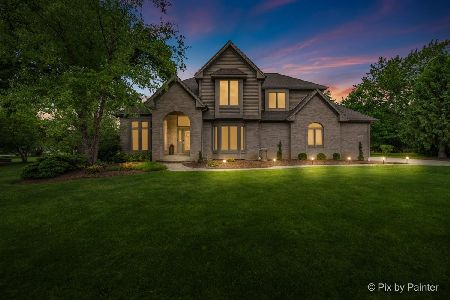
Sold
$600,000
4 beds / 3.1 baths / 3,399 ft2
Single Family / Built: 2006
518
Contact Agent
Listing Provided By
Berkshire Hathaway HomeServices Starck Real Estate
