

754 Mitchell Avenue, Elmhurst, Illinois 60126
Sorry, we are updating photos, please update this page in 15 minutes
$347,500
|
Sold
|
|
| Status: | Closed |
| Sqft: | 1,140 |
| Cost/Sqft: | $319 |
| Beds: | 3 |
| Baths: | 2 |
| Year Built: | 1954 |
| Property Taxes: | $5,824 |
| Days On Market: | 4379 |
| Lot Size: | 0,15 |
Description
Recently remodeled & move-in ready. This home boasts upgraded kitchen w/ slow close cabinets, exotic granite, & matching stainless appliances. Oversized trim & craftsman style doors thru-out. Master has his & her closets along w/ accessory closet. Marble baths w/ extra deep tub & oversized shower. Full finished basement w/ large family rm, full bath, extra bedrm, & plenty of storage. New windows, doors & mechanicals.
Property Specifics
| Single Family | |
| — | |
| Ranch | |
| 1954 | |
| Full | |
| Brick | |
| Asphalt | |
| RANCH | |
| No | |
| 0.15 |
| Du Page | |
| — | |
| 0 / Not Applicable | |
| None | |
| Lake Michigan, Public | |
| Public Sewer | |
| Central Air | |
| Natural Gas | |
| 08761829 | |
| 0611424021 |
Nearby Schools
| NAME: | DISTRICT: | DISTANCE: | |
|---|---|---|---|
|
Grade School
Lincoln Elementary School |
205 | — | |
|
Middle School
Bryan Middle School |
205 | Not in DB | |
|
High School
York Community High School |
205 | Not in DB | |
Property History
| DATE: | EVENT: | PRICE: | SOURCE: |
|---|---|---|---|
| 30 Dec, 2014 | Sold | $347,500 | MRED MLS |
| 29 Nov, 2014 | Under contract | $364,000 | MRED MLS |
| — | Last price change | $369,000 | MRED MLS |
| 26 Oct, 2014 | Listed for sale | $369,000 | MRED MLS |
Some photos of this home have been virtually staged.
Sorry, we are updating photos, please update this page in 15 minutesRoom Specifics
All Bedroom Info:
Total Bedrooms: 4
Bedrooms Above Ground: 3
Bedrooms Below Ground: 1
Total Bedrooms: 4
Bedrooms Above Ground: 3
Bedrooms Below Ground: 1
Second Bedroom Info:
Dimensions: —
Location: —Dimensions: —
Floor Type: Hardwood
Third Bedroom Info:
Dimensions: —
Location: —Dimensions: —
Floor Type: Hardwood
Fourth Bedroom Info:
Dimensions: —
Location: —Dimensions: —
Floor Type: Carpet
Bathroom Info:
Full Bathrooms: 2
Partial Bathrooms: 0Full Bathrooms: 2
Bathroom Amenities: Soaking Tub
Bathroom in Basement: 1
Kitchen Info:
Dimensions: —
Location: —Dimensions: —
Floor Type: Ceramic Tile
Features: Eating Area-Breakfast Bar
Living Room Info:
Dimensions: —
Location: —Dimensions: —
Floor Type: Hardwood
Family Room Info:
Dimensions: —
Location: —Dimensions: —
Floor Type: Carpet
Additional Rooms Info:
Rooms: No additional rooms
Basement: FullRooms: No additional rooms
Other Specifics
| 2.5 | |
| Concrete Perimeter | |
| Garage | |
| — | |
| — | |
| — | |
| — | |
| — | |
| 50 X 140 | |
| — | |
| None | |
| Hardwood Floors, First Floor Bedroom, First Floor Full Bath | |
| Double Oven, Range, Microwave, Dishwasher, Refrigerator, Washer, Dryer, Disposal, Stainless Steel Appliance(s) | |
| Not in DB | |
| — | |
| — | |
| Wood Burning |
Tax History
| Year | Property Taxes |
|---|---|
| 2014 | $5,824 |
Contact Agent
Nearby Similar Homes
800 Swain Avenue, Elmhurst, Illinois 60126
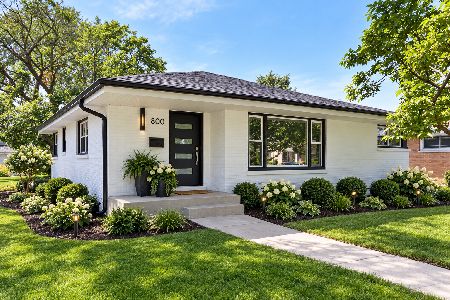
For Sale
$825,000
3 beds / 2.1 baths / 1,265 ft2
Single Family / Built: 1961
13
754 Saylor Avenue, Elmhurst, Illinois 60126
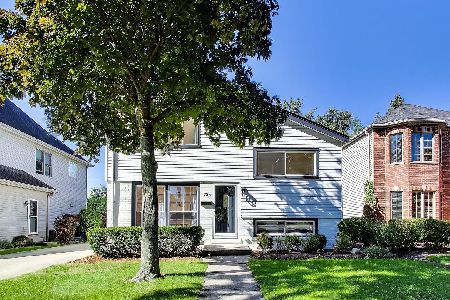
For Sale
$599,000
4 beds / 2.1 baths / 1,530 ft2
Single Family / Built: 1954
5
828 Mitchell Road, Elmhurst, Illinois 60126
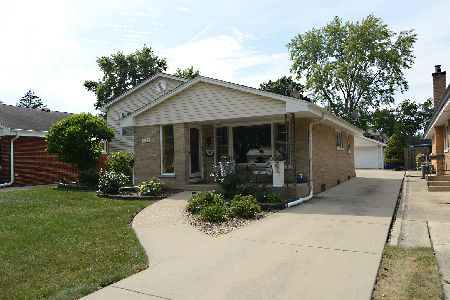
For Sale
$615,000
3 beds / 2.0 baths / 1,288 ft2
Single Family / Built: 1960
42
685 Saylor Avenue, Elmhurst, Illinois 60126
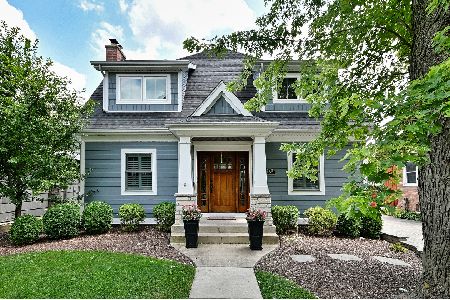
For Sale
$1,249,900
4 beds / 4.0 baths / 3,102 ft2
Single Family / Built: 1954
42
693 Spring Road, Elmhurst, Illinois 60126
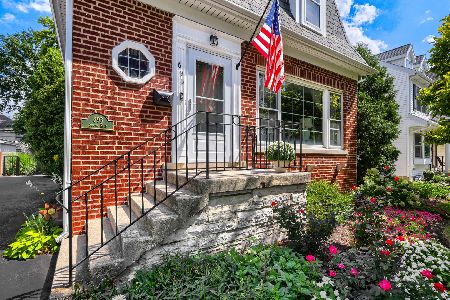
For Sale
$615,000
3 beds / 2.1 baths / 1,890 ft2
Single Family / Built: 1943
51
680 Bryan Street, Elmhurst, Illinois 60126
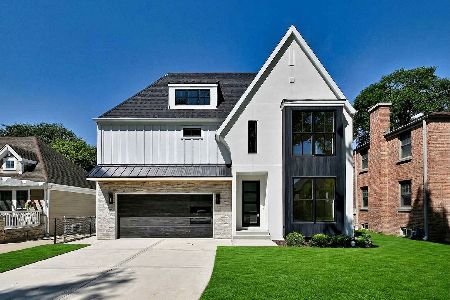
For Sale
$1,799,000
5 beds / 6.0 baths / 4,055 ft2
Single Family / Built: 2026
47
Nearby Sold Comparables
748 Mitchell Avenue, Elmhurst, Illinois 60126

Sold
$249,000
3 beds / 1.0 baths / 1,022 ft2
Single Family / Built: 1954
4853
748 Mitchell Avenue, Elmhurst, Illinois 60126
Sold
$849,000
5 beds / 5.0 baths / 3,500 ft2
Single Family / Built: 2014
4577
756 Mitchell Avenue, Elmhurst, Illinois 60126

Sold
$1,499,000
4 beds / 4.1 baths / 3,300 ft2
Single Family / Built: 2024
959
742 Mitchell Avenue, Elmhurst, Illinois 60126
Sold
$379,000
4 beds / 2.0 baths / 1,349 ft2
Single Family / Built: 1954
3753
759 Swain Avenue, Elmhurst, Illinois 60126
Sold
$779,000
4 beds / 4.1 baths / 3,719 ft2
Single Family / Built: 2006
6428
753 Swain Avenue, Elmhurst, Illinois 60126

Sold
$1,499,000
4 beds / 5.0 baths / 3,374 ft2
Single Family / Built: 2024
832
Contact Agent
Listing Provided By
4 Sale Realty, Inc.
