

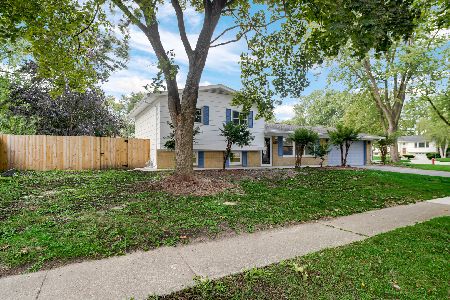
7554 Churchill Drive, Hanover Park, Illinois 60133
Subdivision > Hanover Highlands
Sorry, we are updating photos, please update this page in 15 minutes
$280,900
|
Sold
|
|
| Status: | Closed |
| Sqft: | 0 |
| Cost/Sqft: | — |
| Beds: | 4 |
| Baths: | 3 |
| Year Built: | 1968 |
| Property Taxes: | $4,486 |
| Days On Market: | 2726 |
| Lot Size: | 0,18 |
Description
Well maintained and cozy home! Spacious living room combined with dining room opens to the kitchen with patio doors giving access to a 4-season room and deck. Large yard with a nice patio and a pergola for your summer BBQs and gatherings. Good size shed for storage. Lower level with contains two extra rooms, bath and family room. Schaumburg schools! Close proximity to 390, stores and restaurants. Do not miss this one!
Property Specifics
| Single Family | |
| — | |
| — | |
| 1968 | |
| Partial | |
| Aluminum Siding | |
| — | |
| — | |
| No | |
| 0.18 |
| Cook | |
| Hanover Highlands | |
| 0 / Not Applicable | |
| None | |
| Lake Michigan | |
| Public Sewer | |
| Central Air | |
| Natural Gas, Forced Air | |
| 10386043 | |
| 07304070250000 |
Nearby Schools
| NAME: | DISTRICT: | DISTANCE: | |
|---|---|---|---|
|
Grade School
Anne Fox Elementary School |
54 | — | |
|
Middle School
Jane Addams Junior High School |
54 | Not in DB | |
|
High School
Hoffman Estates High School |
211 | Not in DB | |
Property History
| DATE: | EVENT: | PRICE: | SOURCE: |
|---|---|---|---|
| 31 Oct, 2019 | Sold | $280,900 | MRED MLS |
| 25 Sep, 2019 | Under contract | $279,900 | MRED MLS |
| — | Last price change | $284,900 | MRED MLS |
| 24 May, 2019 | Listed for sale | $284,900 | MRED MLS |
Sorry, we are updating photos, please update this page in 15 minutes
Room Specifics
All Bedroom Info:
Total Bedrooms: 4
Bedrooms Above Ground: 4
Bedrooms Below Ground: 0
Total Bedrooms: 4
Bedrooms Above Ground: 4
Bedrooms Below Ground: 0
Second Bedroom Info:
Dimensions: —
Location: —Dimensions: —
Floor Type: Parquet
Third Bedroom Info:
Dimensions: —
Location: —Dimensions: —
Floor Type: Parquet
Fourth Bedroom Info:
Dimensions: —
Location: —Dimensions: —
Floor Type: Parquet
Bathroom Info:
Full Bathrooms: 3
Partial Bathrooms: 1Full Bathrooms: 3
Bathroom Amenities: —
Bathroom in Basement: 1
Dining Room Info:
Dimensions: —
Location: —Dimensions: —
Floor Type: Hardwood
Kitchen Info:
Dimensions: —
Location: —Dimensions: —
Floor Type: Wood Laminate
Features: Eating Area-Breakfast Bar
Laundry Room Info:
Dimensions: —
Location: —Dimensions: —
Floor Type: Other
Living Room Info:
Dimensions: —
Location: —Dimensions: —
Floor Type: Hardwood
Family Room Info:
Dimensions: —
Location: —Dimensions: —
Floor Type: Wood Laminate
Additional Rooms Info:
Rooms: Sun Room, Den, Bonus Room
Basement: PartialRooms: Sun Room, Den, Bonus Room
Other Specifics
| 2 | |
| — | |
| Garage | |
| — | |
| — | |
| — | |
| Deck, Patio, Above Ground Pool | |
| — | |
| 65X119X65X120 | |
| — | |
| Full | |
| Hardwood Floors, Wood Laminate Floors | |
| Range, Dishwasher, Refrigerator, Washer, Dryer, Stainless Steel Appliance(s), Range Hood | |
| Not in DB | |
| Pool, Curbs, Sidewalks | |
| — | |
| — |
Tax History
| Year | Property Taxes |
|---|---|
| 2019 | $4,486 |
Contact Agent
Nearby Similar Homes
7870 Asbury Circle, Hanover Park, Illinois 60133
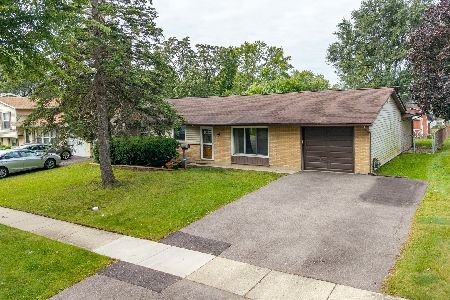
For Sale
$320,000
3 beds / 1.1 baths / 1,445 ft2
Single Family / Built: 1969
39
7864 Ramsgate Circle, Hanover Park, Illinois 60133
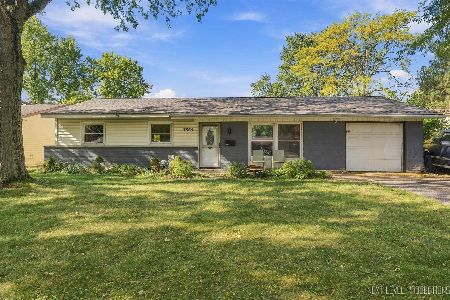
For Sale
$269,500
3 beds / 1.1 baths / 1,060 ft2
Single Family / Built: 1969
26
7650 Northway Drive, Hanover Park, Illinois 60133
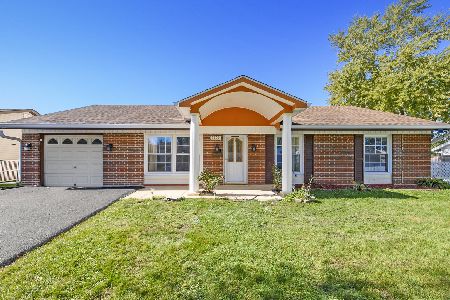
For Sale
$459,900
5 beds / 2.0 baths / 2,196 ft2
Single Family / Built: 1970
26
7815 Carlisle Drive, Hanover Park, Illinois 60133
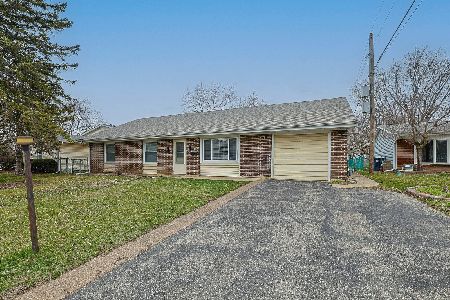
For Sale
$365,000
4 beds / 2.0 baths / 1,699 ft2
Single Family / Built: 1970
201
7180 Edgebrook Lane, Hanover Park, Illinois 60133
For Sale
$369,900
4 beds / 2.0 baths / 1,495 ft2
Single Family / Built: 1965
46
Nearby Sold Comparables
7564 Churchill Drive, Hanover Park, Illinois 60133

Sold
$265,000
4 beds / 3.0 baths / 1,300 ft2
Single Family / Built: 1968
2889
7564 Churchill Drive, Hanover Park, Illinois 60133
Sold
$150,000
3 beds / 3.0 baths / 1,300 ft2
Single Family / Built: 1968
4997
7576 Churchill Drive, Hanover Park, Illinois 60133

Sold
$329,900
5 beds / 2.0 baths / 1,736 ft2
Single Family / Built: 1972
1648
Hanover Park, Illinois 60133
Sold
$139,900
3 beds / 1.1 baths / 1,136 ft2
Single Family / Built: 1968
4723
7590 Churchill Drive, Hanover Park, Illinois 60133
Sold
$192,000
3 beds / 1.1 baths / 1,136 ft2
Single Family / Built: 1968
3820
Contact Agent
Listing Provided By
Redfin Corporation
