

7566 Deer Crossing Road, Roscoe, Illinois 61073
Subdivision > Hidden Creek
Sorry, we are updating photos, please update this page in 15 minutes
$350,000
|
Sold
|
|
| Status: | Closed |
| Sqft: | 2,600 |
| Cost/Sqft: | $154 |
| Beds: | 4 |
| Baths: | 3 |
| Year Built: | 2007 |
| Property Taxes: | $0 |
| Days On Market: | 6630 |
| Lot Size: | 0,66 |
Description
QUALITY 2 STORY BUILT BY MD CONSTRUCTION CUSTOM HOMES IN PRESTGS SUB OF HIDDEN CREEK. GOURMET KIT w/LARGE ISLAND, CHERRY CABS, GRANITE COUNTERS, THERMADOR SS APPLIANCES & CUSTOM HOOD! MASTER SUITE W/WHIRLPOOL, CERAMIC TILE STEAM SHOWER, TRAY CEILING & WALK-IN CLOSET! CHERRY HARDWOOD FLOORS! PELLA LOW E WOOD WINDOWS, CEDAR DECK, R43-CEILING INSLTN, LANDSCAPED, SODDED, INGROUND SPRINKLER SYSTEM & LIGHTING INCLUDED!
Property Specifics
| Single Family | |
| — | |
| Traditional | |
| 2007 | |
| Full, English | |
| Aluminum/Vinyl/Steel Siding, Brick | |
| Asphalt | |
| CUSTOM | |
| No | |
| 0.66 |
| Winnebago | |
| Hidden Creek | |
| 0 / Not Applicable | |
| None | |
| Private Well | |
| Septic-Private | |
| Central Air | |
| Natural Gas, Forced Air | |
| 07021708 | |
| 04232510220000 |
Nearby Schools
| NAME: | DISTRICT: | DISTANCE: | |
|---|---|---|---|
|
Grade School
Prairie Hill Elementary School |
133 | — | |
|
Middle School
Prairie Hill Elementary School |
133 | Not in DB | |
|
High School
Hononegah High School |
207 | Not in DB | |
Property History
| DATE: | EVENT: | PRICE: | SOURCE: |
|---|---|---|---|
| 19 Jun, 2009 | Sold | $350,000 | MRED MLS |
| 19 May, 2009 | Under contract | $399,900 | MRED MLS |
| — | Last price change | $419,900 | MRED MLS |
| 12 Sep, 2008 | Listed for sale | $459,000 | MRED MLS |
Sorry, we are updating photos, please update this page in 15 minutes
Room Specifics
All Bedroom Info:
Total Bedrooms: 4
Bedrooms Above Ground: 4
Bedrooms Below Ground: 0
Total Bedrooms: 4
Bedrooms Above Ground: 4
Bedrooms Below Ground: 0
Second Bedroom Info:
Dimensions: —
Location: —Dimensions: —
Floor Type: Carpet
Third Bedroom Info:
Dimensions: —
Location: —Dimensions: —
Floor Type: Carpet
Fourth Bedroom Info:
Dimensions: —
Location: —Dimensions: —
Floor Type: Carpet
Bathroom Info:
Full Bathrooms: 3
Partial Bathrooms: 1Full Bathrooms: 3
Bathroom Amenities: Whirlpool, Separate Shower, Steam Shower, Double Sink
Bathroom in Basement: 0
Dining Room Info:
Dimensions: —
Location: —Dimensions: —
Floor Type: Hardwood
Kitchen Info:
Dimensions: —
Location: —Dimensions: —
Floor Type: Ceramic Tile
Features: Eating Area-Table Space, Island, Pantry-Closet
Living Room Info:
Dimensions: —
Location: —Dimensions: —
Floor Type: Carpet
Family Room Info:
Dimensions: —
Location: —Dimensions: —
Floor Type: Carpet
Additional Rooms Info:
Rooms: Den, Gallery, Utility Room-1st Floor
Basement: Full, EnglishRooms: Den, Gallery, Utility Room-1st Floor
Other Specifics
| 3 | |
| Concrete Perimeter | |
| Garage | |
| — | |
| — | |
| — | |
| Deck | |
| Landscaped | |
| 146X194X124X185 | |
| Unfinished | |
| Full | |
| Vaulted/Cathedral Ceilings, First Floor Bedroom | |
| Double Oven, Range, Microwave, Dishwasher, Refrigerator | |
| Not in DB | |
| — | |
| — | |
| Wood Burning, Gas Starter |
Tax History
| Year | Property Taxes |
|---|
Contact Agent
Nearby Similar Homes
13114 Deer Crossing, Roscoe, Illinois 61073
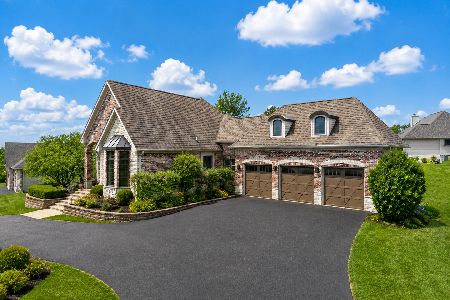
For Sale
$689,900
4 beds / 3.0 baths / 3,915 ft2
Single Family / Built: 2008
80
Nearby Sold Comparables
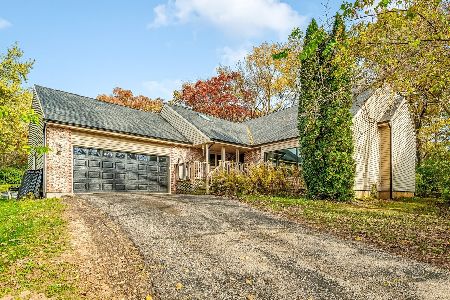
7534 Deer Crossing, Roscoe, Illinois 61073

Sold
$429,900
3 beds / 3.1 baths / 3,831 ft2
Single Family / Built: 2012
3900
7534 Deer Crossing, Roscoe, Illinois 61073
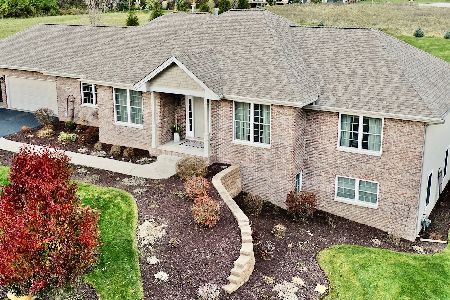
Sold
$475,000
4 beds / 3.1 baths / 4,400 ft2
Single Family / Built: 2012
1804
7573 Deer Crossing, Roscoe, Illinois 61073

Sold
$509,900
4 beds / 3.1 baths / 2,196 ft2
Single Family / Built: 2018
1251
7573 Deer Crossing, Roscoe, Illinois 61073
Sold
$399,900
4 beds / 3.1 baths / 2,196 ft2
Single Family / Built: 2017
3077
7547 Deer Crossing, Roscoe, Illinois 61073
Sold
$475,000
5 beds / 3.1 baths / 2,835 ft2
Single Family / Built: 2011
4114
13084 Deer Crossing, Roscoe, Illinois 61073

Sold
$589,900
4 beds / 3.1 baths / 4,179 ft2
Single Family / Built: 2008
533
Contact Agent
Listing Provided By
Nextage Professionals Realty
