

7575 Northway Drive, Hanover Park, Illinois 60133
Sorry, we are updating photos, please update this page in 15 minutes
$282,000
|
Sold
|
|
| Status: | Closed |
| Sqft: | 2,900 |
| Cost/Sqft: | $100 |
| Beds: | 5 |
| Baths: | 3 |
| Year Built: | 1970 |
| Property Taxes: | $1,932 |
| Days On Market: | 3085 |
| Lot Size: | 0,24 |
Description
Excellent opportunity awaits the buyer who wants to make minor improvements in much desired Schaumburg schools! This is the Brittany model, Hanover Highlands largest floor plan. Huge living room with large window make area light and bright. Formal dining room connects beautifully to living room area where a gas fireplace makes this both intimate and inviting. Large kitchen allows for table space and easy access to backyard. Family room with sliders overlooks the patio & backyard. Powder room & laundry room located on main level. Home features 5 large bedrooms & 2 walk-in closet. Excellent storage located under stairs. This is an excellent purchase a great price!
Property Specifics
| Single Family | |
| — | |
| — | |
| 1970 | |
| None | |
| Vinyl Siding | |
| Asphalt | |
| — | |
| No | |
| 0.24 |
| Cook | |
| — | |
| 0 / Not Applicable | |
| None | |
| Lake Michigan | |
| Public Sewer | |
| Central Air | |
| Natural Gas, Forced Air | |
| 09966015 | |
| 07304130100000 |
Nearby Schools
| NAME: | DISTRICT: | DISTANCE: | |
|---|---|---|---|
|
Grade School
Anne Fox Elementary School |
54 | — | |
|
Middle School
Jane Addams Junior High School |
54 | Not in DB | |
|
High School
Hoffman Estates High School |
211 | Not in DB | |
Property History
| DATE: | EVENT: | PRICE: | SOURCE: |
|---|---|---|---|
| 17 Jul, 2018 | Sold | $282,000 | MRED MLS |
| 2 Jun, 2018 | Under contract | $289,900 | MRED MLS |
| 30 May, 2018 | Listed for sale | $289,900 | MRED MLS |
Sorry, we are updating photos, please update this page in 15 minutes
Room Specifics
All Bedroom Info:
Total Bedrooms: 5
Bedrooms Above Ground: 5
Bedrooms Below Ground: 0
Total Bedrooms: 5
Bedrooms Above Ground: 5
Bedrooms Below Ground: 0
Second Bedroom Info:
Dimensions: —
Location: —Dimensions: —
Floor Type: Carpet
Third Bedroom Info:
Dimensions: —
Location: —Dimensions: —
Floor Type: Parquet
Fourth Bedroom Info:
Dimensions: —
Location: —Dimensions: —
Floor Type: Parquet
Bathroom Info:
Full Bathrooms: 3
Partial Bathrooms: 1Full Bathrooms: 3
Bathroom Amenities: Double Sink
Bathroom in Basement: —
Dining Room Info:
Dimensions: —
Location: —Dimensions: —
Floor Type: Carpet
Kitchen Info:
Dimensions: —
Location: —Dimensions: —
Floor Type: Wood Laminate
Laundry Room Info:
Dimensions: —
Location: —Dimensions: —
Floor Type: Vinyl
Living Room Info:
Dimensions: —
Location: —Dimensions: —
Floor Type: Carpet
Family Room Info:
Dimensions: —
Location: —Dimensions: —
Floor Type: Carpet
Additional Rooms Info:
Rooms: Bedroom 5
Basement: NoneRooms: Bedroom 5
Other Specifics
| 2.5 | |
| Concrete Perimeter | |
| Garage | |
| — | |
| — | |
| — | |
| — | |
| — | |
| 69X149X69X141 | |
| — | |
| Full | |
| First Floor Laundry | |
| — | |
| Not in DB | |
| — | |
| — | |
| — |
Tax History
| Year | Property Taxes |
|---|---|
| 2018 | $1,932 |
Contact Agent
Nearby Similar Homes
7650 Northway Drive, Hanover Park, Illinois 60133
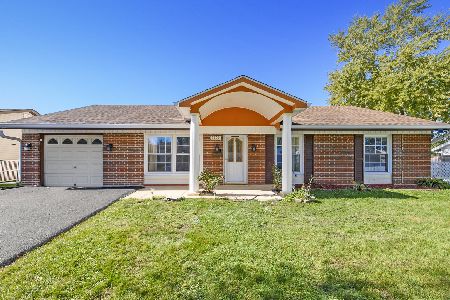
For Sale
$459,900
5 beds / 2.0 baths / 2,196 ft2
Single Family / Built: 1970
26
7815 Carlisle Drive, Hanover Park, Illinois 60133
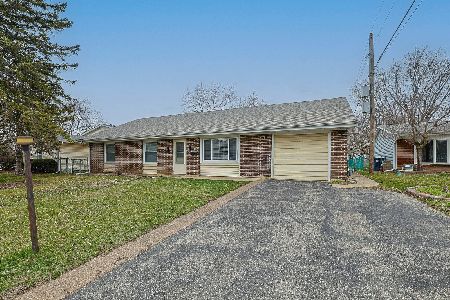
For Sale
$365,000
4 beds / 2.0 baths / 1,699 ft2
Single Family / Built: 1970
201
713 Slingerland Drive, Schaumburg, Illinois 60193
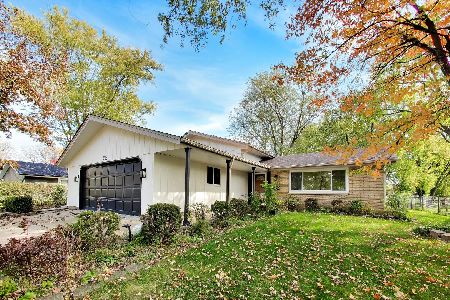
For Sale
$549,000
3 beds / 2.0 baths / 1,900 ft2
Single Family / Built: 1969
13
7180 Edgebrook Lane, Hanover Park, Illinois 60133
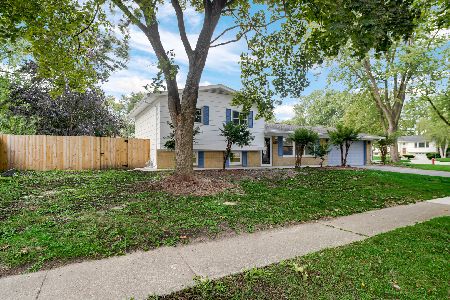
For Sale
$369,900
4 beds / 2.0 baths / 1,495 ft2
Single Family / Built: 1965
46
7870 Asbury Circle, Hanover Park, Illinois 60133
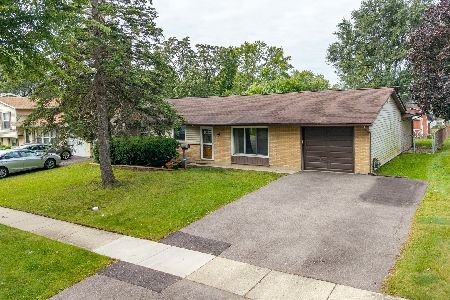
For Sale
$320,000
3 beds / 1.1 baths / 1,445 ft2
Single Family / Built: 1969
39
7864 Ramsgate Circle, Hanover Park, Illinois 60133
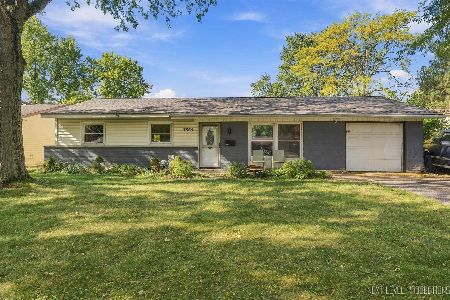
For Sale
$269,500
3 beds / 1.1 baths / 1,060 ft2
Single Family / Built: 1969
26
Nearby Sold Comparables
7629 Northway Drive, Hanover Park, Illinois 60133

Sold
$169,900
5 beds / 2.1 baths / 1,430 ft2
Single Family / Built: 1970
4479
7629 Northway Drive, Hanover Park, Illinois 60133

Sold
$369,700
5 beds / 2.1 baths / 1,900 ft2
Single Family / Built: 1970
1705
7629 Northway Drive, Hanover Park, Illinois 60133

Sold
$249,000
5 beds / 2.1 baths / 1,430 ft2
Single Family / Built: 1970
1860
7539 Northway Drive, Hanover Park, Illinois 60133
Sold
$181,100
3 beds / 1.1 baths / 1,136 ft2
Single Family / Built: 1968
6936
7539 Northway Drive, Hanover Park, Illinois 60133
Sold
$198,900
3 beds / 1.1 baths / 1,136 ft2
Single Family / Built: 1968
3869
7539 Northway Drive, Hanover Park, Illinois 60133
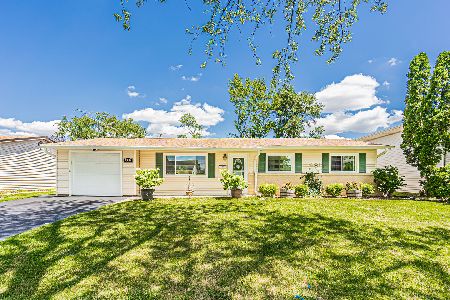
Sold
$270,000
3 beds / 1.1 baths / 1,136 ft2
Single Family / Built: 1969
1551
Contact Agent
Listing Provided By
Baird & Warner
