

758 Moore Drive, Elk Grove Village, Illinois 60007


$270,000
|
Sold
|
|
| Status: | Closed |
| Sqft: | 1,000 |
| Cost/Sqft: | $275 |
| Beds: | 3 |
| Baths: | 2 |
| Year Built: | 1974 |
| Property Taxes: | $4,646 |
| Days On Market: | 38 |
| Lot Size: | 0,00 |
Description
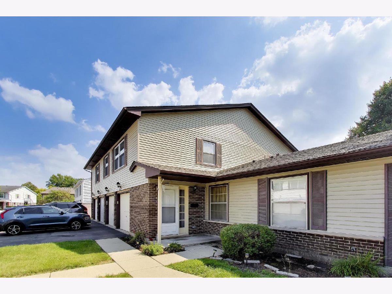
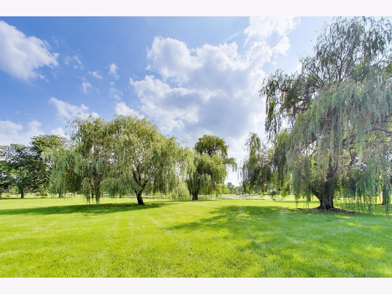
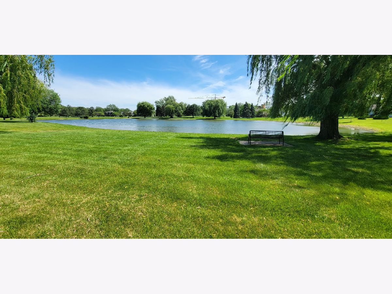
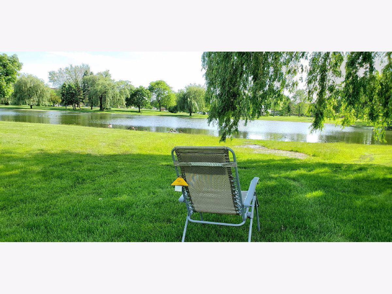
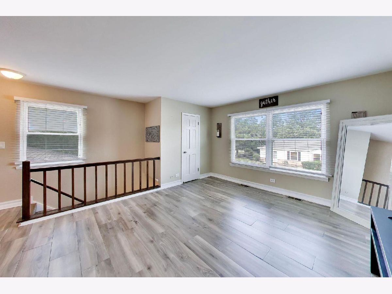
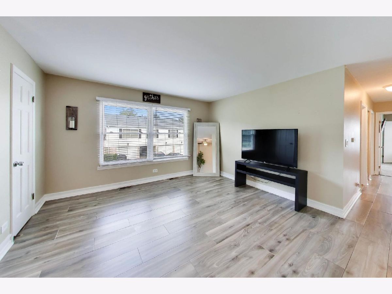
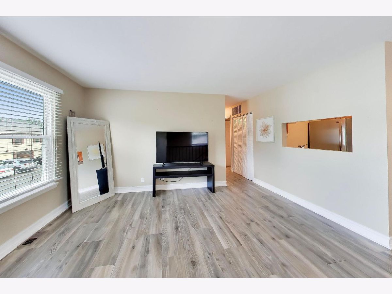
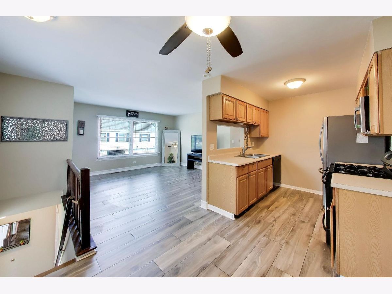
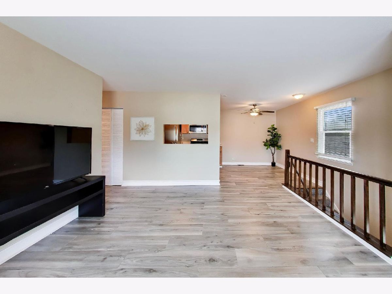
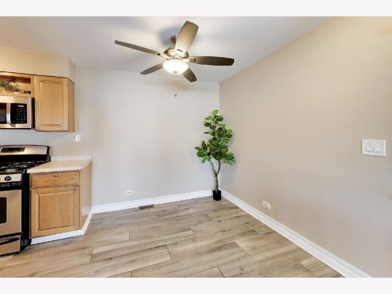
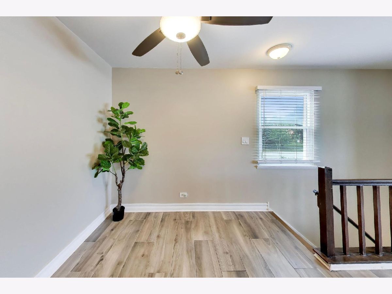
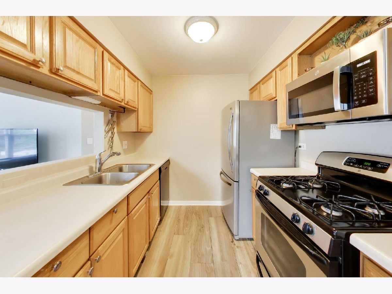
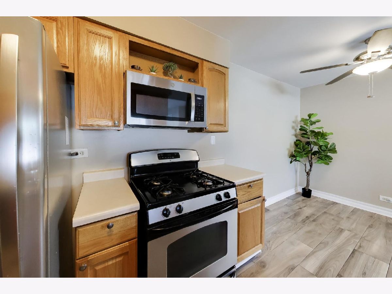
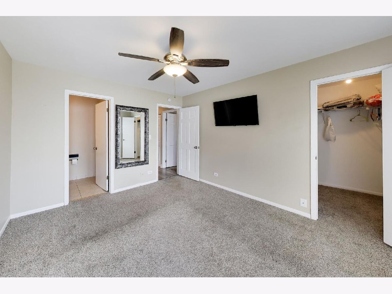
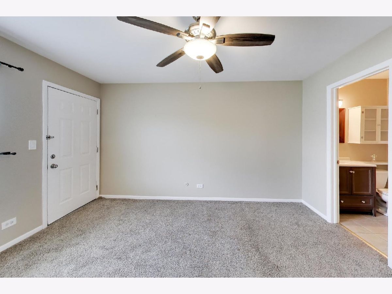
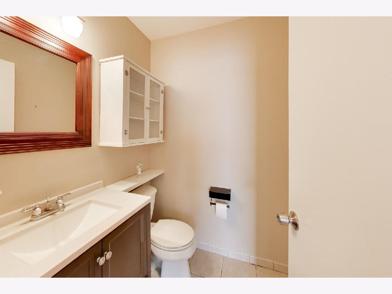
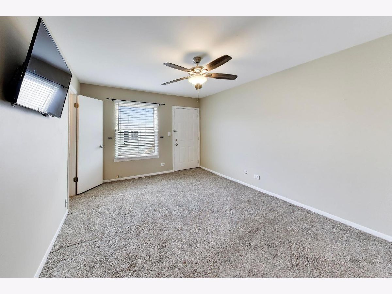
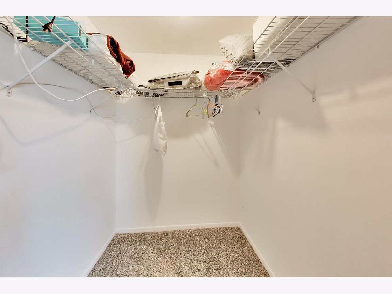
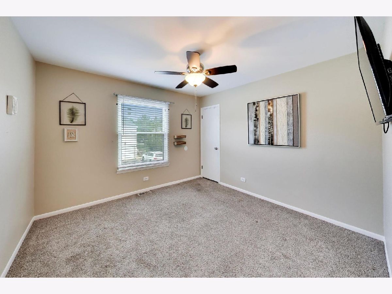
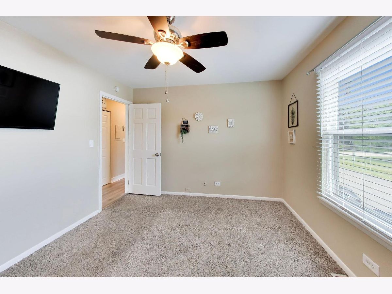
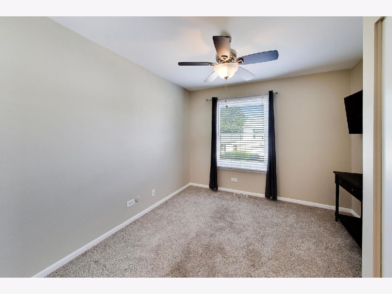
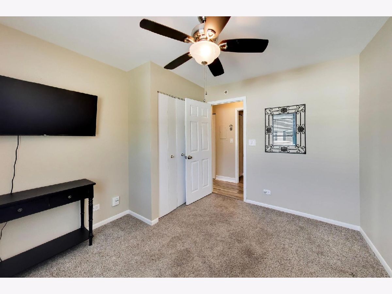
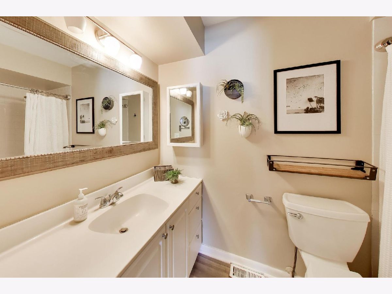
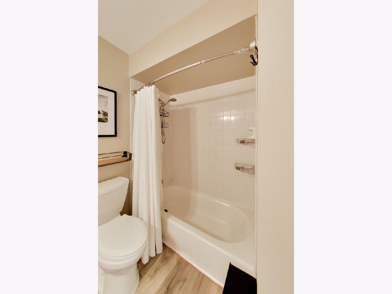
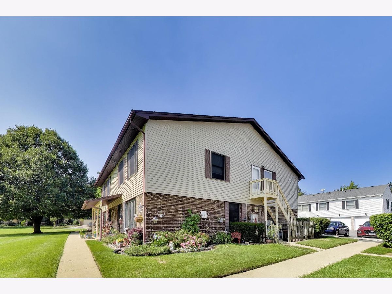
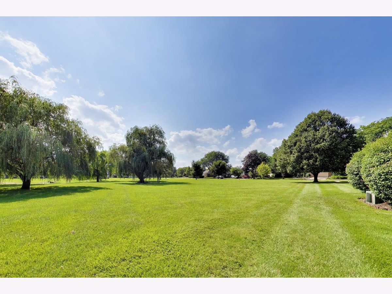
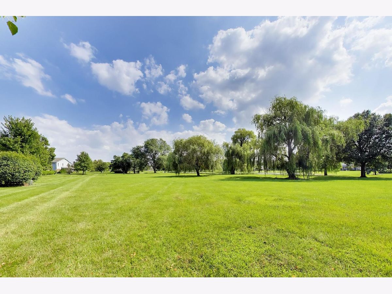
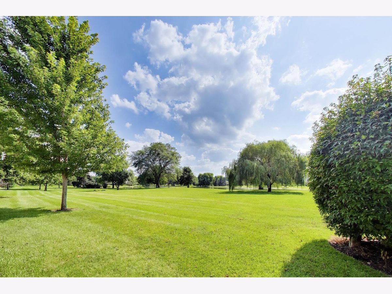
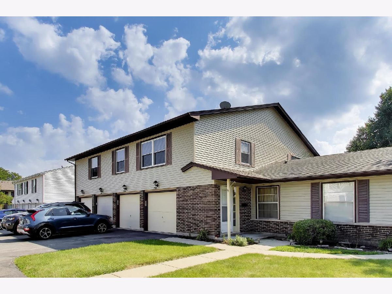
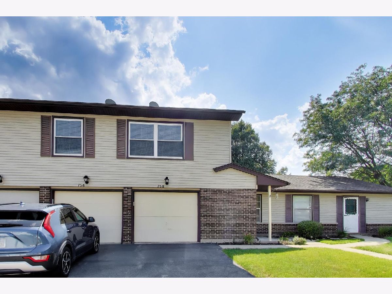
Gorgeous 2nd story RANCH Unit in the ever popular Elk Grove Estates!! EXCELLENT location near Alexian Brothers Hospital, the Interstate and All the shopping and dining you could hope for at Woodfield!!! Beautifully updated Porcelain Floors in Kitchen, Living room and Dining Room are easy to maintain and a timeless upgrade! Stainless Steel Appliances in the kitchen all stay! 3 nice sized Bedrooms with walk in closets in 2 of them!!! Primary has a private 1/2 Bath! Second egress point from Primary bedroom offers easy access to the pond right behind building!! Bring your folding chairs and enjoy the peace this view has to offer!!! Private entrance through front door and private garage!!! Laundry in unit and washer/dryer are included! Truly a GEM!!
Property Specifics
| Condos/Townhomes | |
| 1 | |
| — | |
| 1974 | |
| None | |
| Aluminum Siding, Brick | |
| — | |
| — | |
| No | |
| — |
| Cook | |
| — | |
| 223 / Monthly | |
| Exterior Maintenance, Lawn Care, Scavenger, Snow Removal | |
| Lake Michigan | |
| Storm Sewer | |
| Central Air | |
| Gas, Forced Air | |
| 12769523 | |
| 08293012681072 |
Nearby Schools
| NAME: | DISTRICT: | DISTANCE: | |
|---|---|---|---|
|
Grade School
Salt Creek Elementary School |
59 | — | |
|
Middle School
Grove Junior High School |
59 | Not in DB | |
|
High School
Elk Grove High School |
214 | Not in DB | |
Property History
| DATE: | EVENT: | PRICE: | SOURCE: |
|---|---|---|---|
| 23 Oct, 2026 | Sold | $270,000 | MRED MLS |
| 10 Oct, 2026 | Under contract | $275,000 | MRED MLS |
| 25 Sep, 2026 | Listed for sale | $275,000 | MRED MLS |
Room Specifics
Total Bedrooms: 3
Bedrooms Above Ground: 3
Bedrooms Below Ground: 0
Dimensions: 14X11
Floor Type: —
Dimensions: 11X10
Floor Type: —
Dimensions: 10X10
Floor Type: —
Full Bathrooms: 2
Bathroom Amenities: —
Bathroom in Basement: 0
Dimensions: 11X8
Floor Type: Porcelain Tile
Dimensions: 8X8
Floor Type: Porcelain Tile
Dimensions: 15X13
Floor Type: Porcelain Tile
Rooms: No additional rooms
Other Specifics
| 1 | |
| — | |
| Garage Owned, Attached, Garage | |
| — | |
| — | |
| — | |
| — | |
| — | |
| integral | |
| — | |
| Half | |
| — | |
| Range, Microwave, Refrigerator, Disposal | |
| Not in DB | |
| — | |
| — | |
| — |
Tax History
| Year | Property Taxes |
|---|---|
| 2026 | $4,646 |
Contact Agent
Nearby Similar Homes
Nearby Sold Comparables


Contact Agent
Listing Provided By
@properties Christies International Real Estate
