

7582 Hidden Creek Lane, Roscoe, Illinois 61073
Sorry, we are updating photos, please update this page in 15 minutes
$475,000
|
Sold
|
|
| Status: | Closed |
| Sqft: | 3,700 |
| Cost/Sqft: | $132 |
| Beds: | 5 |
| Baths: | 4 |
| Year Built: | 2008 |
| Property Taxes: | $0 |
| Days On Market: | 6771 |
| Lot Size: | 0,00 |
Description
3700+ SQ. FT. 2 STORY WITH 4 CAR GARAGE. 18' CEILINGS IN FAMILY ROOM, 14' CEILINGS IN KIT. MAPLE CAB. WITH CHERRY STAIN. GRANITE, HIGH END STAINLESS APPLIANCES. CHERRY FLOORS THROUGHOUT. MOLDINGS, 1ST FLOOR MBEDROOM, BUTLER PANTRY W/ WINE COOLER. COLUMNS IN DINING RM AND FORMAL LIVING RM. 2X6 WALLS, PELLA WINDOWS, 90+ GFA W/CENTRAL AIR. WHIRLPOOL. WIDE PAINTED TRIM/ SOLID DOORS.
Property Specifics
| Single Family | |
| — | |
| Traditional | |
| 2008 | |
| Full | |
| Aluminum/Vinyl/Steel Siding, Brick | |
| Asphalt | |
| — | |
| No | |
| — |
| Winnebago | |
| — | |
| 0 / Not Applicable | |
| None | |
| Private Well | |
| Septic-Private | |
| Central Air | |
| Natural Gas, Forced Air | |
| 06873721 | |
| 04232510080000 |
Nearby Schools
| NAME: | DISTRICT: | DISTANCE: | |
|---|---|---|---|
|
Grade School
Prairie Hill Elementary School |
133 | — | |
|
Middle School
Prairie Hill Elementary School |
133 | Not in DB | |
|
High School
Hononegah High School |
207 | Not in DB | |
Property History
| DATE: | EVENT: | PRICE: | SOURCE: |
|---|---|---|---|
| 27 May, 2009 | Sold | $475,000 | MRED MLS |
| 18 Mar, 2009 | Under contract | $489,000 | MRED MLS |
| — | Last price change | $539,000 | MRED MLS |
| 24 Apr, 2008 | Listed for sale | $559,000 | MRED MLS |
| 16 Aug, 2013 | Sold | $415,000 | MRED MLS |
| 16 Jul, 2013 | Under contract | $449,000 | MRED MLS |
| — | Last price change | $479,900 | MRED MLS |
| 9 Apr, 2013 | Listed for sale | $479,900 | MRED MLS |
Sorry, we are updating photos, please update this page in 15 minutes
Room Specifics
All Bedroom Info:
Total Bedrooms: 5
Bedrooms Above Ground: 5
Bedrooms Below Ground: 0
Total Bedrooms: 5
Bedrooms Above Ground: 5
Bedrooms Below Ground: 0
Second Bedroom Info:
Dimensions: —
Location: —Dimensions: —
Floor Type: Carpet
Third Bedroom Info:
Dimensions: —
Location: —Dimensions: —
Floor Type: Carpet
Fourth Bedroom Info:
Dimensions: —
Location: —Dimensions: —
Floor Type: Carpet
Bathroom Info:
Full Bathrooms: 4
Partial Bathrooms: 1Full Bathrooms: 4
Bathroom Amenities: Whirlpool, Separate Shower, Double Sink
Bathroom in Basement: 0
Dining Room Info:
Dimensions: —
Location: —Dimensions: —
Floor Type: Hardwood
Kitchen Info:
Dimensions: —
Location: —Dimensions: —
Floor Type: Hardwood
Features: Eating Area-Breakfast Bar, Eating Area-Table Space, Pantry-Butler, Pantry-Closet
Living Room Info:
Dimensions: —
Location: —Dimensions: —
Floor Type: Hardwood
Family Room Info:
Dimensions: —
Location: —Dimensions: —
Floor Type: Hardwood
Additional Rooms Info:
Rooms: Bedroom 5, Great Room, Recreation Room, Utility Room-1st Floor
Basement: FullRooms: Bedroom 5, Great Room, Recreation Room, Utility Room-1st Floor
Other Specifics
| 4 | |
| Concrete Perimeter | |
| Garage | |
| — | |
| — | |
| — | |
| Patio, Roof Deck | |
| — | |
| 142X176 | |
| Unfinished | |
| Full | |
| Vaulted/Cathedral Ceilings, First Floor Bedroom | |
| Double Oven, Microwave, Dishwasher, Refrigerator | |
| Not in DB | |
| Street Paved | |
| — | |
| Gas Log |
Tax History
| Year | Property Taxes |
|---|---|
| 2013 | $14,170 |
Contact Agent
Nearby Similar Homes
13114 Deer Crossing, Roscoe, Illinois 61073
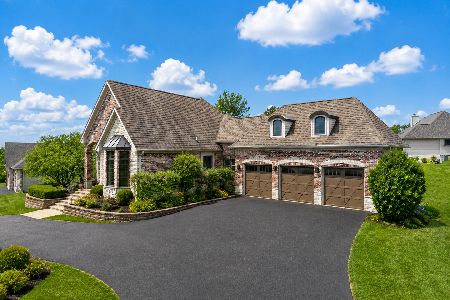
For Sale
$689,900
4 beds / 3.0 baths / 3,915 ft2
Single Family / Built: 2008
80
Nearby Sold Comparables
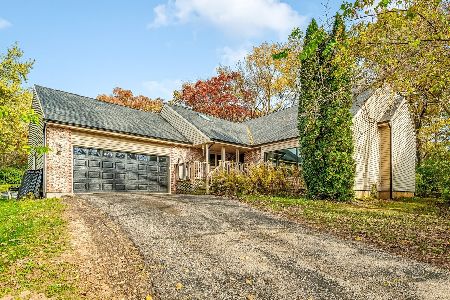
7582 Hidden Creek Lane, Roscoe, Illinois 61073

Sold
$449,000
4 beds / 3.1 baths / 3,700 ft2
Single Family / Built: 2008
4960
13084 Deer Crossing, Roscoe, Illinois 61073

Sold
$589,900
4 beds / 3.1 baths / 4,179 ft2
Single Family / Built: 2008
533
13120 Hidden Creek Lane, Roscoe, Illinois 61073
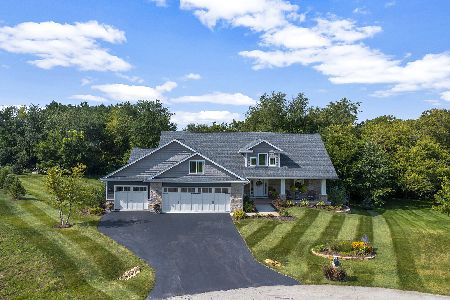
Sold
$550,000
4 beds / 4.1 baths / 4,211 ft2
Single Family / Built: 2020
1521
7534 Deer Crossing, Roscoe, Illinois 61073
Sold
$429,900
3 beds / 3.1 baths / 3,831 ft2
Single Family / Built: 2012
3900
Contact Agent
Listing Provided By
American Dwellings, Ltd.
