

759 Sand Creek Drive, Carol Stream, Illinois 60188
Subdivision > Shining Waters
Sorry, we are updating photos, please update this page in 15 minutes
$215,000
|
Sold
|
|
| Status: | Closed |
| Sqft: | 1,496 |
| Cost/Sqft: | $149 |
| Beds: | 3 |
| Baths: | 2 |
| Year Built: | 1978 |
| Property Taxes: | $5,285 |
| Days On Market: | 4600 |
| Lot Size: | 0,00 |
Description
3 BEDROOM HOME ON A CORNER LOT WITH A WONDERFUL, UPDATED, SPACIOUS EAT-IN KITCHEN W MAPLE CABINETRY AND PLANNER DESK - NEW DISHWASHER, SINK & FAUCET. REPLACED W/IN LAST 7-10 YEARS: VINYL SIDING, WINDOWS, ROOF, CERAMIC & WOOD VINYL FLOORING, CONCRETE DRIVEWAY & WALK, FURNACE AND AC. LARGE FENCED IN BACK YARD WITH STORAGE SHED. CLOSE TO SCHOOLS, TRANSPORTATION AND SHOPPING!
Property Specifics
| Single Family | |
| — | |
| Colonial | |
| 1978 | |
| None | |
| Vinyl Siding | |
| Asphalt | |
| — | |
| No | |
| — |
| Du Page | |
| Shining Waters | |
| 0 / Not Applicable | |
| None | |
| Lake Michigan | |
| Public Sewer | |
| Central Air | |
| Natural Gas | |
| 08569717 | |
| 0125414001 |
Nearby Schools
| NAME: | DISTRICT: | DISTANCE: | |
|---|---|---|---|
|
Grade School
Evergreen Elementary School |
25 | — | |
|
Middle School
Benjamin Middle School |
25 | Not in DB | |
|
High School
Community High School |
94 | Not in DB | |
Property History
| DATE: | EVENT: | PRICE: | SOURCE: |
|---|---|---|---|
| 24 Sep, 2007 | Sold | $258,000 | MRED MLS |
| 13 Aug, 2007 | Under contract | $267,000 | MRED MLS |
| 24 Jul, 2007 | Listed for sale | $267,000 | MRED MLS |
| 14 Aug, 2014 | Sold | $215,000 | MRED MLS |
| 28 Jul, 2014 | Under contract | $222,500 | MRED MLS |
| — | Last price change | $227,500 | MRED MLS |
| 28 Mar, 2014 | Listed for sale | $232,500 | MRED MLS |
| 23 May, 2019 | Sold | $259,500 | MRED MLS |
| 31 Mar, 2019 | Under contract | $254,900 | MRED MLS |
| 28 Mar, 2019 | Listed for sale | $254,900 | MRED MLS |
Sorry, we are updating photos, please update this page in 15 minutes
Room Specifics
All Bedroom Info:
Total Bedrooms: 3
Bedrooms Above Ground: 3
Bedrooms Below Ground: 0
Total Bedrooms: 3
Bedrooms Above Ground: 3
Bedrooms Below Ground: 0
Second Bedroom Info:
Dimensions: —
Location: —Dimensions: —
Floor Type: Carpet
Third Bedroom Info:
Dimensions: —
Location: —Dimensions: —
Floor Type: Carpet
Bathroom Info:
Full Bathrooms: 2
Partial Bathrooms: 1Full Bathrooms: 2
Bathroom Amenities: —
Bathroom in Basement: 0
Dining Room Info:
Dimensions: —
Location: —Dimensions: —
Floor Type: Wood Laminate
Kitchen Info:
Dimensions: —
Location: —Dimensions: —
Floor Type: Ceramic Tile
Features: Eating Area-Table Space
Living Room Info:
Dimensions: —
Location: —Dimensions: —
Floor Type: Carpet
Additional Rooms Info:
Rooms: No additional rooms
Basement: NoneRooms: No additional rooms
Other Specifics
| 2 | |
| Concrete Perimeter | |
| Garage | |
| — | |
| — | |
| — | |
| Deck, Patio, Storms/Screens | |
| Corner Lot, Fenced Yard, Landscaped | |
| 51.96X126.11X58X135.05 | |
| Unfinished | |
| None | |
| Wood Laminate Floors, First Floor Laundry | |
| Range, Microwave, Dishwasher, Refrigerator, Disposal | |
| Not in DB | |
| Sidewalks, Street Lights, Street Paved | |
| — | |
| — |
Tax History
| Year | Property Taxes |
|---|---|
| 2007 | $4,652 |
| 2014 | $5,285 |
| 2019 | $6,023 |
Contact Agent
Nearby Similar Homes
725 Buffalo Circle, Carol Stream, Illinois 60188
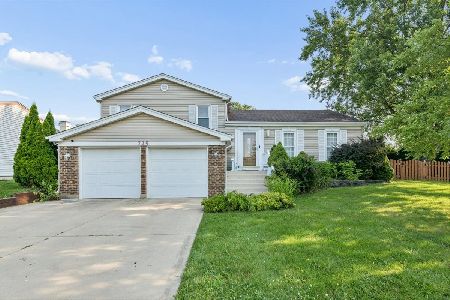
For Sale
$550,000
3 beds / 2.0 baths / 2,951 ft2
Single Family / Built: 1978
19
923 Ridge Trail, Carol Stream, Illinois 60188

For Sale
$489,900
4 beds / 2.1 baths / 2,240 ft2
Single Family / Built: 1989
24
532 Iroquois Trail, Carol Stream, Illinois 60188
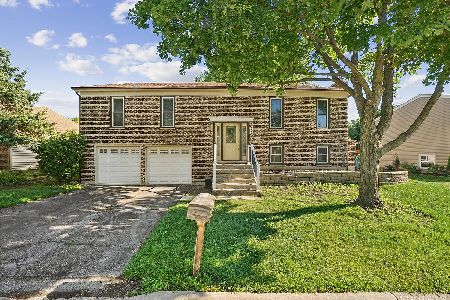
For Sale
$395,000
3 beds / 2.0 baths / 1,296 ft2
Single Family / Built: 1976
131
637 Tahoe Court, Carol Stream, Illinois 60188
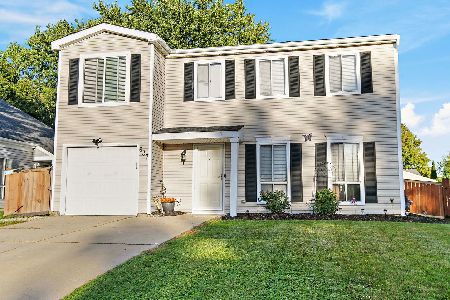
For Sale
$374,900
4 beds / 1.1 baths / 1,528 ft2
Single Family / Built: 1982
22
902 Somerset Drive, Carol Stream, Illinois 60188

For Sale
$695,000
4 beds / 2.1 baths / 2,758 ft2
Single Family / Built: 1994
53
Nearby Sold Comparables
926 Valley View Trail, Carol Stream, Illinois 60188

Sold
$242,500
3 beds / 2.0 baths / 0 ft2
Single Family / Built: 1980
2854
920 Valley View Trail, Carol Stream, Illinois 60188
Sold
$234,999
3 beds / 2.0 baths / 1,250 ft2
Single Family / Built: 1985
2781
Contact Agent
Listing Provided By
RE/MAX Suburban
