

759 Stark Drive, Palatine, Illinois 60074
Subdivision > Willow Wood
Sorry, we are updating photos, please update this page in 15 minutes
$345,000
|
Sold
|
|
| Status: | Closed |
| Sqft: | 0 |
| Cost/Sqft: | — |
| Beds: | 4 |
| Baths: | 3 |
| Year Built: | 1964 |
| Property Taxes: | $5,146 |
| Days On Market: | 6904 |
| Lot Size: | 0,00 |
Description
STUNNING HOME. VERY WELL MAINTAINED. NEWER WINDOWS, SIDING, FURNACE. HARDWOOD FLOORS, CATHEDRAL CEILING. HEATED MARBLE FLOOR IN MASTER BATH. WHIRLPOOL TUB. BEAUTIFUL FENCED YARD W/LARGE DECK. PARK WITH PARK DISTRICT POOL IN NEIGBORHOOD. PLEASE ALLOW 24 HRS IF POSSIBLE.
Property Specifics
| Single Family | |
| — | |
| Tri-Level | |
| 1964 | |
| Partial | |
| Aluminum/Vinyl/Steel Siding, Stone | |
| Asphalt | |
| — | |
| No | |
| — |
| Cook | |
| Willow Wood | |
| 0 / Not Applicable | |
| None | |
| Public | |
| Public Sewer | |
| Central Air | |
| Natural Gas, Forced Air | |
| 06741347 | |
| 02142050070000 |
Nearby Schools
| NAME: | DISTRICT: | DISTANCE: | |
|---|---|---|---|
|
Grade School
Virginia |
15 | — | |
|
Middle School
Walter |
15 | Not in DB | |
|
High School
Palatine High School |
211 | Not in DB | |
Property History
| DATE: | EVENT: | PRICE: | SOURCE: |
|---|---|---|---|
| 24 Mar, 2008 | Sold | $345,000 | MRED MLS |
| 22 Feb, 2008 | Under contract | $369,000 | MRED MLS |
| 29 Nov, 2007 | Listed for sale | $369,000 | MRED MLS |
| 30 Apr, 2019 | Sold | $310,000 | MRED MLS |
| 16 Mar, 2019 | Under contract | $310,000 | MRED MLS |
| 12 Mar, 2019 | Listed for sale | $310,000 | MRED MLS |
Sorry, we are updating photos, please update this page in 15 minutes
Room Specifics
All Bedroom Info:
Total Bedrooms: 4
Bedrooms Above Ground: 4
Bedrooms Below Ground: 0
Total Bedrooms: 4
Bedrooms Above Ground: 4
Bedrooms Below Ground: 0
Second Bedroom Info:
Dimensions: —
Location: —Dimensions: —
Floor Type: Hardwood
Third Bedroom Info:
Dimensions: —
Location: —Dimensions: —
Floor Type: Hardwood
Fourth Bedroom Info:
Dimensions: —
Location: —Dimensions: —
Floor Type: Hardwood
Bathroom Info:
Full Bathrooms: 3
Partial Bathrooms: —Full Bathrooms: 3
Bathroom Amenities: Whirlpool
Bathroom in Basement: 1
Dining Room Info:
Dimensions: —
Location: —Dimensions: —
Floor Type: Hardwood
Kitchen Info:
Dimensions: —
Location: —Dimensions: —
Floor Type: Ceramic Tile
Features: Eating Area-Table Space
Living Room Info:
Dimensions: —
Location: —Dimensions: —
Floor Type: Hardwood
Family Room Info:
Dimensions: —
Location: —Dimensions: —
Floor Type: Carpet
Additional Rooms Info:
Rooms: Gallery
Basement: PartialRooms: Gallery
Other Specifics
| 2 | |
| Concrete Perimeter | |
| Garage | |
| — | |
| — | |
| — | |
| Deck | |
| Corner Lot, Fenced Yard | |
| 125X80 | |
| — | |
| Full | |
| Vaulted/Cathedral Ceilings | |
| Range, Microwave, Dishwasher, Refrigerator, Washer, Dryer, Disposal | |
| Not in DB | |
| Pool, Other | |
| — | |
| — |
Tax History
| Year | Property Taxes |
|---|---|
| 2008 | $5,146 |
| 2019 | $7,551 |
Contact Agent
Nearby Similar Homes
724 Baldwin Road, Palatine, Illinois 60074
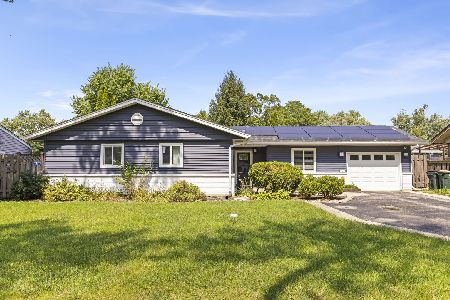
For Sale
$379,999
3 beds / 1.1 baths / 0 ft2
Single Family / Built: 1958
51
894 Schirra Drive, Palatine, Illinois 60074

For Sale
$495,000
4 beds / 2.1 baths / 2,158 ft2
Single Family / Built: 1965
33
707 Baldwin Road, Palatine, Illinois 60074

Foreclosure
$399,000
3 beds / 2.0 baths / 1,690 ft2
Single Family / Built: 1955
130
907 Schirra Drive, Palatine, Illinois 60074

For Sale
$475,000
3 beds / 2.0 baths / 1,700 ft2
Single Family / Built: 1965
30
917 Schirra Drive, Palatine, Illinois 60074

For Sale
$599,900
4 beds / 3.0 baths / 2,870 ft2
Single Family / Built: 1965
40
503 Schirra Drive, Palatine, Illinois 60074

For Sale
$449,900
3 beds / 2.0 baths / 1,248 ft2
Single Family / Built: 1965
16
Nearby Sold Comparables

441 Rohlwing Road, Palatine, Illinois 60074
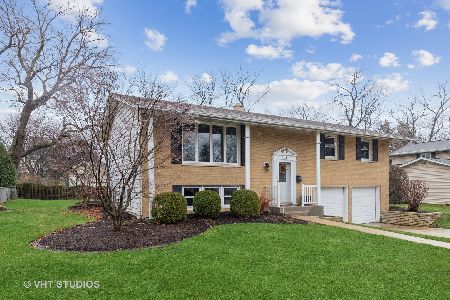
Sold
$325,000
4 beds / 1.1 baths / 1,248 ft2
Single Family / Built: 1966
1667
441 Rohlwing Road, Palatine, Illinois 60074

Sold
$449,000
4 beds / 2.0 baths / 1,248 ft2
Single Family / Built: 1966
1093
Contact Agent
Listing Provided By
Century 21 Affiliated
