

759 Wedgewood Drive, Crystal Lake, Illinois 60014
Subdivision > Wedgewood


$419,000
|
Sold
|
|
| Status: | Closed |
| Sqft: | 2,751 |
| Cost/Sqft: | $150 |
| Beds: | 4 |
| Baths: | 4 |
| Year Built: | 1998 |
| Property Taxes: | $11,186 |
| Days On Market: | 1969 |
| Lot Size: | 14,236,00 |
Description
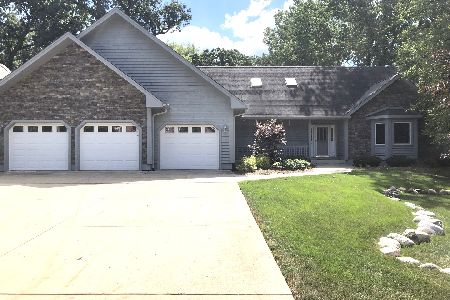
This is your home! Fantastic 2 story corner home in the sought after Wedgewood subdivision! This beautiful 5 bedroom 3.5 bath home features, finished basement with beautiful bar, brick paver patios, hardwood floors, crown molding, recessed lights, beautiful mud room, updated kitchen, new furnace, brand new air conditioner (this week). Open floor plan, tons of room for entertaining, beautiful kitchen! Close to shopping and has fantastic schools! This home offers home warranty!
Property Specifics
| Single Family | |
| — | |
| Traditional | |
| 1998 | |
| Full | |
| Cedar | |
| Asphalt | |
| CUSTOM | |
| No | |
| 14236 |
| Mc Henry | |
| Wedgewood | |
| 600 / Annual | |
| None | |
| Public | |
| Public Sewer | |
| Central Air | |
| Natural Gas, Forced Air | |
| 11106718 | |
| 1812202004 |
Nearby Schools
| NAME: | DISTRICT: | DISTANCE: | |
|---|---|---|---|
|
Grade School
South Elementary School |
47 | — | |
|
Middle School
Richard F Bernotas Middle School |
47 | Not in DB | |
|
High School
Crystal Lake Central High School |
155 | Not in DB | |
Property History
| DATE: | EVENT: | PRICE: | SOURCE: |
|---|---|---|---|
| 3 Jun, 2009 | Sold | $325,000 | MRED MLS |
| 20 Apr, 2009 | Under contract | $325,000 | MRED MLS |
| 3 Apr, 2009 | Listed for sale | $325,000 | MRED MLS |
| 29 Jul, 2021 | Sold | $419,000 | MRED MLS |
| 3 Jun, 2021 | Under contract | $414,000 | MRED MLS |
| 2 Jun, 2021 | Listed for sale | $414,000 | MRED MLS |


Room Specifics
All Bedroom Info:
Total Bedrooms: 5
Bedrooms Above Ground: 4
Bedrooms Below Ground: 1
Total Bedrooms: 5
Bedrooms Above Ground: 4
Bedrooms Below Ground: 1
Second Bedroom Info:
Dimensions: —
Location: —Dimensions: —
Floor Type: Carpet
Third Bedroom Info:
Dimensions: —
Location: —Dimensions: —
Floor Type: Carpet
Fourth Bedroom Info:
Dimensions: —
Location: —Dimensions: —
Floor Type: Carpet
Bathroom Info:
Full Bathrooms: 4
Partial Bathrooms: 1Full Bathrooms: 4
Bathroom Amenities: Whirlpool, Separate Shower, Double Sink
Bathroom in Basement: 1
Dining Room Info:
Dimensions: —
Location: —Dimensions: —
Floor Type: Hardwood
Kitchen Info:
Dimensions: —
Location: —Dimensions: —
Floor Type: Hardwood
Laundry Room Info:
Dimensions: —
Location: —Dimensions: —
Floor Type: Ceramic Tile
Living Room Info:
Dimensions: —
Location: —Dimensions: —
Floor Type: Hardwood
Family Room Info:
Dimensions: —
Location: —Dimensions: —
Floor Type: Hardwood
Additional Rooms Info:
Rooms: Mud Room, Bedroom 5, Family Room
Basement: FullRooms: Mud Room, Bedroom 5, Family Room
Other Specifics
| 3 | |
| — | |
| Garage | |
| — | |
| — | |
| — | |
| Brick Paver Patio, Storms/Screens | |
| Corner Lot | |
| 116X30X66X138X100 | |
| Unfinished | |
| Full | |
| Vaulted/Cathedral Ceilings, Bar-Dry, Hardwood Floors, First Floor Laundry, Walk-In Closet(s) | |
| Range, Microwave, Dishwasher, Refrigerator, Freezer, Washer, Disposal, Stainless Steel Appliance(s) | |
| Not in DB | |
| Curbs, Sidewalks, Street Lights, Street Paved | |
| — | |
| Gas Log, Gas Starter |
Tax History
| Year | Property Taxes |
|---|---|
| 2009 | $8,643 |
| 2021 | $11,186 |
Contact Agent
Nearby Similar Homes
7165 Bannockburn Circle, Lakewood, Illinois 60014

For Sale
$785,000
4 beds / 2.1 baths / 2,800 ft2
Single Family / Built: 2025
358

Nearby Sold Comparables

1140 Lakeview Avenue, Crystal Lake, Illinois 60014

Sold
$619,900
4 beds / 3.1 baths / 0 ft2
Single Family / Built: 2005
239
Contact Agent
Listing Provided By
Keller Williams Success Realty
