

750 Wedgewood Drive, Crystal Lake, Illinois 60014
Subdivision > Wedgewood
Sorry, we are updating photos, please update this page in 15 minutes
$408,000
|
Sold
|
|
| Status: | Closed |
| Sqft: | 0 |
| Cost/Sqft: | — |
| Beds: | 4 |
| Baths: | 3 |
| Year Built: | 2000 |
| Property Taxes: | $13,566 |
| Days On Market: | 5243 |
| Lot Size: | 0,00 |
Description
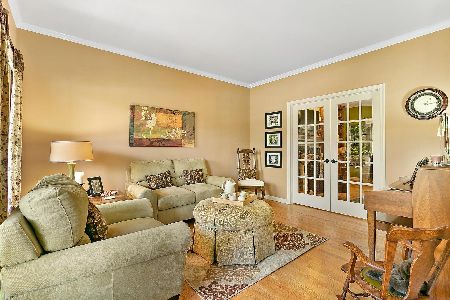
Amazing price for extremely well built Bertacchi custom home w/one of the best views of the lake.Tons to offer w/full walkout lower level unbelievable.Plenty of space for a bonus room on the 2nd floor.1st floor master lends plenty of options for extended living situations.Varied ceiling arrangements,bright open airy rooms add to this unique design.This home has lots of natural light.Smoke free pet free just like new.
Property Specifics
| Single Family | |
| — | |
| — | |
| 2000 | |
| Full, Walkout | |
| Brick, Cedar | |
| Asphalt | |
| — | |
| Yes | |
| — |
| Mc Henry | |
| Wedgewood | |
| 350 / Annual | |
| Insurance, Lake Rights | |
| Public | |
| Public Sewer | |
| Central Air | |
| Natural Gas, Forced Air | |
| 08092920 | |
| 1812203004 |
Nearby Schools
| NAME: | DISTRICT: | DISTANCE: | |
|---|---|---|---|
|
Grade School
South Elementary School |
47 | — | |
|
Middle School
Richard F Bernotas Middle School |
47 | Not in DB | |
|
High School
Crystal Lake Central High School |
155 | Not in DB | |
Property History
| DATE: | EVENT: | PRICE: | SOURCE: |
|---|---|---|---|
| 12 Jul, 2012 | Sold | $408,000 | MRED MLS |
| 19 Jun, 2012 | Under contract | $435,000 | MRED MLS |
| 15 Jun, 2012 | Listed for sale | $435,000 | MRED MLS |
Sorry, we are updating photos, please update this page in 15 minutes
Room Specifics
All Bedroom Info:
Total Bedrooms: 4
Bedrooms Above Ground: 4
Bedrooms Below Ground: 0
Total Bedrooms: 4
Bedrooms Above Ground: 4
Bedrooms Below Ground: 0
Second Bedroom Info:
Dimensions: —
Location: —Dimensions: —
Floor Type: Carpet
Third Bedroom Info:
Dimensions: —
Location: —Dimensions: —
Floor Type: Carpet
Fourth Bedroom Info:
Dimensions: —
Location: —Dimensions: —
Floor Type: Carpet
Bathroom Info:
Full Bathrooms: 3
Partial Bathrooms: 0Full Bathrooms: 3
Bathroom Amenities: Whirlpool, Separate Shower
Bathroom in Basement: 0
Dining Room Info:
Dimensions: —
Location: —Dimensions: —
Floor Type: Hardwood
Kitchen Info:
Dimensions: —
Location: —Dimensions: —
Floor Type: Hardwood
Features: Eating Area-Breakfast Bar, Eating Area-Table Space, Pantry-Closet
Laundry Room Info:
Dimensions: —
Location: —Dimensions: —
Floor Type: Vinyl
Living Room Info:
Dimensions: —
Location: —Dimensions: —
Floor Type: Carpet
Family Room Info:
Dimensions: —
Location: —Dimensions: —
Floor Type: Carpet
Additional Rooms Info:
Rooms: Den, Eating Area, Foyer
Basement: Full, WalkoutRooms: Den, Eating Area, Foyer
Other Specifics
| 3 | |
| Concrete Perimeter | |
| Garage | |
| — | |
| — | |
| — | |
| Patio | |
| Lake Front, Water View | |
| 140 X 90 X 140 X 94 | |
| — | |
| Full | |
| Bar-Wet | |
| Double Oven, Microwave, Dishwasher, Refrigerator | |
| Not in DB | |
| Sidewalks, Street Lights, Street Paved | |
| — | |
| Double Sided, Gas Log |
Tax History
| Year | Property Taxes |
|---|---|
| 2012 | $13,566 |
Contact Agent
Nearby Similar Homes
7165 Bannockburn Circle, Lakewood, Illinois 60014

For Sale
$785,000
4 beds / 2.1 baths / 2,800 ft2
Single Family / Built: 2025
358

Nearby Sold Comparables


Contact Agent
Listing Provided By
Berkshire Hathaway HomeServices Starck Real Estate
