

760 Flint Trail, Crystal Lake, Illinois 60012
Subdivision > Indian Hill Trails
Sorry, we are updating photos, please update this page in 15 minutes
$288,000
|
Sold
|
|
| Status: | Closed |
| Sqft: | 2,300 |
| Cost/Sqft: | $130 |
| Beds: | 3 |
| Baths: | 4 |
| Year Built: | 1991 |
| Property Taxes: | $8,500 |
| Days On Market: | 5768 |
| Lot Size: | 0,57 |
Description
NOTHING TO DO BUT MOVE IN AND ENJOY! GORGEOUS & VERY PRIVATE LOT! NEW GOURMET KITCHEN HAS CHERRY CABINETRY, GRANITE COUNTERS, CUSTOM TILE FLR, STAINLESS APPLIANCES. OAK FLOORS IN FOYER, DINING RM & GREAT ROOM. MODIFICATIONS ARE VAULTED 1ST FLOOR DEN, PWDR ROOM AND EXPANDED KITCHEN. MASTER BATH HAS WHIRLPOOL+SEPARATE SHOWER/DOUBLE SINKS. HUGE REC RM SPACE IN ENGLISH BSMT + UNF ROOM FOR STORAGE/WORKSHOP.PAVER PATIO
Property Specifics
| Single Family | |
| — | |
| Ranch | |
| 1991 | |
| Full, English | |
| Cedar | |
| Asphalt | |
| HEARTHSIDE EXPANDED | |
| No | |
| 0.57 |
| Mc Henry | |
| Indian Hill Trails | |
| 0 / Not Applicable | |
| None | |
| Public | |
| Septic-Private | |
| Central Air | |
| Natural Gas, Forced Air | |
| 07706083 | |
| 1428301010 |
Nearby Schools
| NAME: | DISTRICT: | DISTANCE: | |
|---|---|---|---|
|
Grade School
North Elementary School |
47 | — | |
|
Middle School
Hannah Beardsley Middle School |
47 | Not in DB | |
|
High School
Prairie Ridge High School |
155 | Not in DB | |
Property History
| DATE: | EVENT: | PRICE: | SOURCE: |
|---|---|---|---|
| 15 Jul, 2011 | Sold | $288,000 | MRED MLS |
| 23 May, 2011 | Under contract | $299,750 | MRED MLS |
| — | Last price change | $309,750 | MRED MLS |
| 7 Jan, 2011 | Listed for sale | $335,000 | MRED MLS |
Sorry, we are updating photos, please update this page in 15 minutes
Room Specifics
All Bedroom Info:
Total Bedrooms: 3
Bedrooms Above Ground: 3
Bedrooms Below Ground: 0
Total Bedrooms: 3
Bedrooms Above Ground: 3
Bedrooms Below Ground: 0
Second Bedroom Info:
Dimensions: —
Location: —Dimensions: —
Floor Type: Carpet
Third Bedroom Info:
Dimensions: —
Location: —Dimensions: —
Floor Type: Carpet
Bathroom Info:
Full Bathrooms: 4
Partial Bathrooms: 1Full Bathrooms: 4
Bathroom Amenities: Whirlpool, Separate Shower, Double Sink
Bathroom in Basement: 1
Dining Room Info:
Dimensions: —
Location: —Dimensions: —
Floor Type: Hardwood
Kitchen Info:
Dimensions: —
Location: —Dimensions: —
Floor Type: Ceramic Tile
Features: Eating Area-Breakfast Bar, Eating Area-Table Space, Island
Laundry Room Info:
Dimensions: —
Location: —Dimensions: —
Floor Type: Ceramic Tile
Family Room Info:
Dimensions: —
Location: —Dimensions: —
Floor Type: Hardwood
Additional Rooms Info:
Rooms: Den, Foyer, Recreation Room
Basement: Full, EnglishRooms: Den, Foyer, Recreation Room
Other Specifics
| 2 | |
| Concrete Perimeter | |
| Garage | |
| — | |
| — | |
| — | |
| Patio | |
| Landscaped, Wooded | |
| 100X236X102X253 | |
| Unfinished | |
| Full | |
| Vaulted/Cathedral Ceilings, First Floor Bedroom | |
| Range, Microwave, Dishwasher, Refrigerator | |
| Not in DB | |
| Water Rights, Street Lights, Street Paved | |
| — | |
| Attached Fireplace Doors/Screen, Gas Log, Gas Starter |
Tax History
| Year | Property Taxes |
|---|---|
| 2011 | $8,500 |
Contact Agent
Nearby Similar Homes
230 Deer, Crystal Lake, Illinois 60012
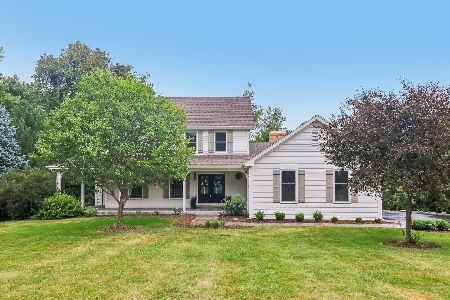
For Sale
$625,000
5 beds / 3.1 baths / 4,195 ft2
Single Family / Built: 1989
36
4511 Hanover Drive, Crystal Lake, Illinois 60012
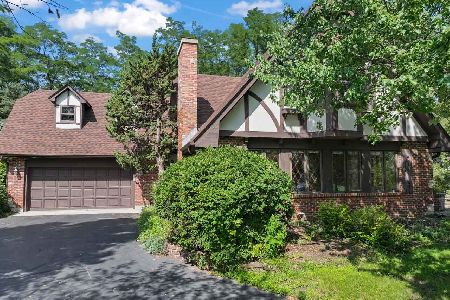
For Sale
$549,900
5 beds / 3.0 baths / 2,546 ft2
Single Family / Built: 1988
70
4402 Fox Creek Drive, Crystal Lake, Illinois 60012

For Sale
$465,000
4 beds / 2.1 baths / 2,448 ft2
Single Family / Built: 1988
17
6414 Vermont Trail, Crystal Lake, Illinois 60012

For Sale
$765,000
4 beds / 3.1 baths / 5,505 ft2
Single Family / Built: 1990
154
Nearby Sold Comparables
748 Flint Trail, Crystal Lake, Illinois 60012

Sold
$394,900
4 beds / 3.1 baths / 4,116 ft2
Single Family / Built: 1990
3083
701 Saddle Ridge, Crystal Lake, Illinois 60012
Sold
$369,900
4 beds / 2.1 baths / 2,984 ft2
Single Family / Built: 1990
3924
697 Saddle Ridge, Crystal Lake, Illinois 60012
Sold
$340,000
4 beds / 3.1 baths / 2,534 ft2
Single Family / Built: 1989
3192
689 Saddle Ridge, Crystal Lake, Illinois 60012

Sold
$575,000
5 beds / 3.1 baths / 3,908 ft2
Single Family / Built: 1989
527
709 Saddle Ridge, Crystal Lake, Illinois 60012
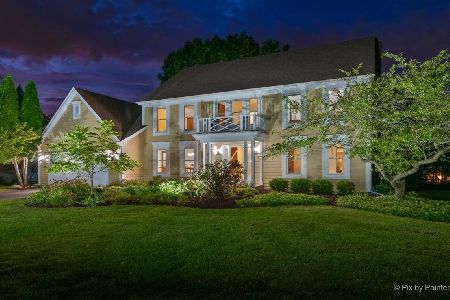
Sold
$395,000
4 beds / 2.1 baths / 2,782 ft2
Single Family / Built: 1989
1863
665 Saddle Ridge Trail, Crystal Lake, Illinois 60012

Sold
$699,500
4 beds / 4.1 baths / 6,490 ft2
Single Family / Built: 1991
1474
Contact Agent
Listing Provided By
RE/MAX Unlimited Northwest
