

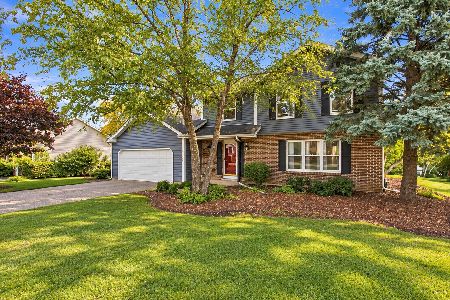
760 Sprucetree Lane, Algonquin, Illinois 60102
Sorry, we are updating photos, please update this page in 15 minutes
$252,500
|
Sold
|
|
| Status: | Closed |
| Sqft: | 2,600 |
| Cost/Sqft: | $102 |
| Beds: | 4 |
| Baths: | 3 |
| Year Built: | 1984 |
| Property Taxes: | $7,301 |
| Days On Market: | 5174 |
| Lot Size: | 0,45 |
Description
Location: AMAZING. Custom floorplan: WELCOMING. Huge deck: ENTERTAINING & RELAXING. Main level w/ gleaming hrdwds including beautiful staircase. Dual master dressing areas & closets. Secondary bdrms totally separate from master. Sitting area top of stairs 4 retreat w/ lots of light. Walkout, finished LL. NEW AC/Furn. DESIRABLE GaslightWest culdesac. Ready 2 move in with opportunity for buyer to make it their own.
Property Specifics
| Single Family | |
| — | |
| — | |
| 1984 | |
| Walkout | |
| Brick, Cedar | |
| Asphalt | |
| — | |
| No | |
| 0.45 |
| Kane | |
| — | |
| 0 / Not Applicable | |
| None | |
| Public | |
| Public Sewer | |
| Central Air | |
| Natural Gas, Forced Air | |
| 08160309 | |
| 0304101004 |
Nearby Schools
| NAME: | DISTRICT: | DISTANCE: | |
|---|---|---|---|
|
Grade School
Neubert Elementary School |
300 | — | |
|
Middle School
Westfield Community School |
300 | Not in DB | |
|
High School
H D Jacobs High School |
300 | Not in DB | |
Property History
| DATE: | EVENT: | PRICE: | SOURCE: |
|---|---|---|---|
| 21 Dec, 2012 | Sold | $252,500 | MRED MLS |
| 2 Oct, 2012 | Under contract | $265,000 | MRED MLS |
| 15 Sep, 2012 | Listed for sale | $265,000 | MRED MLS |
Sorry, we are updating photos, please update this page in 15 minutes
Room Specifics
All Bedroom Info:
Total Bedrooms: 4
Bedrooms Above Ground: 4
Bedrooms Below Ground: 0
Total Bedrooms: 4
Bedrooms Above Ground: 4
Bedrooms Below Ground: 0
Second Bedroom Info:
Dimensions: —
Location: —Dimensions: —
Floor Type: Carpet
Third Bedroom Info:
Dimensions: —
Location: —Dimensions: —
Floor Type: Carpet
Fourth Bedroom Info:
Dimensions: —
Location: —Dimensions: —
Floor Type: Carpet
Bathroom Info:
Full Bathrooms: 3
Partial Bathrooms: 1Full Bathrooms: 3
Bathroom Amenities: Double Sink
Bathroom in Basement: 0
Dining Room Info:
Dimensions: —
Location: —Dimensions: —
Floor Type: Hardwood
Kitchen Info:
Dimensions: —
Location: —Dimensions: —
Floor Type: Hardwood
Features: Eating Area-Table Space, Pantry-Closet
Laundry Room Info:
Dimensions: —
Location: —Dimensions: —
Floor Type: Vinyl
Living Room Info:
Dimensions: —
Location: —Dimensions: —
Floor Type: Hardwood
Family Room Info:
Dimensions: —
Location: —Dimensions: —
Floor Type: Carpet
Additional Rooms Info:
Rooms: Deck, Eating Area, Foyer, Game Room, Office, Recreation Room, Storage
Basement: WalkoutRooms: Deck, Eating Area, Foyer, Game Room, Office, Recreation Room, Storage
Other Specifics
| 2.5 | |
| Concrete Perimeter | |
| Garage | |
| — | |
| — | |
| — | |
| Deck, Storms/Screens | |
| Cul-De-Sac | |
| 66X178X140X71X133 | |
| — | |
| Full | |
| Hardwood Floors, First Floor Laundry | |
| Range, Microwave, Dishwasher, Refrigerator, Washer, Dryer, Disposal | |
| Not in DB | |
| Street Lights, Street Paved | |
| — | |
| Attached Fireplace Doors/Screen, Gas Log, Gas Starter |
Tax History
| Year | Property Taxes |
|---|---|
| 2012 | $7,301 |
Contact Agent
Nearby Similar Homes
1320 Spring Hill Drive, Algonquin, Illinois 60102
For Sale
$484,900
4 beds / 2.1 baths / 2,294 ft2
Single Family / Built: 1990
62
1015 Westend Drive, Algonquin, Illinois 60102

For Sale
$555,000
4 beds / 2.2 baths / 3,386 ft2
Single Family / Built: 1978
0
308 Beach Drive, Algonquin, Illinois 60102

For Sale
$375,000
2 beds / 2.0 baths / 1,498 ft2
Single Family / Built: 1957
18
Nearby Sold Comparables

Contact Agent
Listing Provided By
Keller Williams Success Realty
