

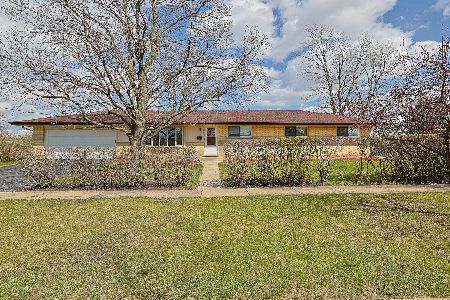
761 Kathleen Drive, Des Plaines, Illinois 60016
Sorry, we are updating photos, please update this page in 15 minutes
$271,100
|
Sold
|
|
| Status: | Closed |
| Sqft: | 1,199 |
| Cost/Sqft: | $217 |
| Beds: | 3 |
| Baths: | 2 |
| Year Built: | 1963 |
| Property Taxes: | $4,755 |
| Days On Market: | 2437 |
| Lot Size: | 0,21 |
Description
DON'T LOOK NO MORE! COME SEE THIS WELL MAINTAINED BRICK RANCH SEATING ON CORNER LOT - FRESHLY PAINTED - ENJOY BAY WINDOW WITH DESIGN GLASS IN THE LIVING ROOM - & KITCHEN. PROPERTY FEATURES 3 BED, 2 BATH, OPEN CONCEPT KITCHEN WITH EATING AREA - SS APPLIANCES IN 2019 - SLIDING DOOR LEADS YOU TO A GOOD SIZE DECK AND FENCE YARD TO ENJOY THOSE FAMILY GATHERINGS. PARTIALLY FINISHED BASEMENT WITH PLENTY STORAGE SPACE. ROOF 2010, WATER HEATER 2017, SUMP PUMP WITH BACKUP BATTERY 2018, GARAGE DOOR 2019. CLOSE TO MAJOR EXPRESSWAY AND 15 MIN. TO O'HARE AIRPORT, YOUR BUYER WOULD NOT BE DISAPPOINTED. MOTIVATED SELLER!! THIS WOULD NOT LAST!!!
Property Specifics
| Single Family | |
| — | |
| Ranch | |
| 1963 | |
| Full | |
| Brick | |
| Asphalt | |
| RANCH | |
| No | |
| 0.21 |
| Cook | |
| — | |
| — / Not Applicable | |
| None | |
| Lake Michigan | |
| Public Sewer | |
| Central Air | |
| Natural Gas | |
| 10660822 | |
| 08133070120000 |
Nearby Schools
| NAME: | DISTRICT: | DISTANCE: | |
|---|---|---|---|
|
Grade School
Brentwood Elementary School |
59 | — | |
|
Middle School
Friendship Junior High School |
59 | Not in DB | |
|
High School
Elk Grove High School |
214 | Not in DB | |
Property History
| DATE: | EVENT: | PRICE: | SOURCE: |
|---|---|---|---|
| 17 Apr, 2020 | Sold | $271,100 | MRED MLS |
| 11 Mar, 2020 | Under contract | $259,900 | MRED MLS |
| 9 Mar, 2020 | Listed for sale | $259,900 | MRED MLS |
Sorry, we are updating photos, please update this page in 15 minutes
Room Specifics
All Bedroom Info:
Total Bedrooms: 3
Bedrooms Above Ground: 3
Bedrooms Below Ground: 0
Total Bedrooms: 3
Bedrooms Above Ground: 3
Bedrooms Below Ground: 0
Second Bedroom Info:
Dimensions: —
Location: —Dimensions: —
Floor Type: Carpet
Third Bedroom Info:
Dimensions: —
Location: —Dimensions: —
Floor Type: Carpet
Bathroom Info:
Full Bathrooms: 2
Partial Bathrooms: 0Full Bathrooms: 2
Bathroom Amenities: —
Bathroom in Basement: 0
Dining Room Info:
Dimensions: —
Location: —Dimensions: —
Floor Type: Wood Laminate
Kitchen Info:
Dimensions: —
Location: —Dimensions: —
Floor Type: Wood Laminate
Features: Eating Area-Breakfast Bar
Living Room Info:
Dimensions: —
Location: —Dimensions: —
Floor Type: Wood Laminate
Additional Rooms Info:
Rooms: No additional rooms
Basement: FullRooms: No additional rooms
Other Specifics
| 2 | |
| Concrete Perimeter | |
| Garage | |
| — | |
| — | |
| — | |
| Deck | |
| Corner Lot | |
| 125X73 | |
| — | |
| Full | |
| Bar-Dry, Wood Laminate Floors | |
| Range, Microwave, Dishwasher, Refrigerator, Washer, Dryer | |
| Not in DB | |
| — | |
| — | |
| — |
Tax History
| Year | Property Taxes |
|---|---|
| 2020 | $4,755 |
Contact Agent
Nearby Similar Homes
574 Millers Road, Des Plaines, Illinois 60016

For Sale
$485,000
3 beds / 2.0 baths / 1,645 ft2
Single Family / Built: 1963
35
459 Millers Road, Des Plaines, Illinois 60016

For Sale
$465,000
4 beds / 2.0 baths / 1,847 ft2
Single Family / Built: 1961
137
761 Marshall Drive, Des Plaines, Illinois 60016
For Sale
$499,900
4 beds / 3.0 baths / 0 ft2
Single Family / Built: 1959
90
916 I Oka Avenue, Mount Prospect, Illinois 60056

For Sale
$1,049,900
5 beds / 3.1 baths / 3,844 ft2
Single Family / Built: 1950
82
433 Kinkaid Court, Des Plaines, Illinois 60016

For Sale
$560,000
4 beds / 2.1 baths / 2,144 ft2
Single Family / Built: 1970
19
Nearby Sold Comparables
670 Cavan Lane, Des Plaines, Illinois 60016

Sold
$267,000
3 beds / 2.1 baths / 0 ft2
Single Family / Built: 1970
4635
770 Kathleen Drive, Des Plaines, Illinois 60016
Sold
$335,000
4 beds / 2.0 baths / 1,575 ft2
Single Family / Built: 1963
3143
760 Kathleen Drive, Des Plaines, Illinois 60016

Sold
$350,000
3 beds / 2.0 baths / 1,596 ft2
Single Family / Built: 1963
1355
731 Kathleen Drive, Des Plaines, Illinois 60016
Sold
$214,500
3 beds / 2.0 baths / 0 ft2
Single Family / Built: —
5625
Contact Agent
Listing Provided By
RE/MAX City
