

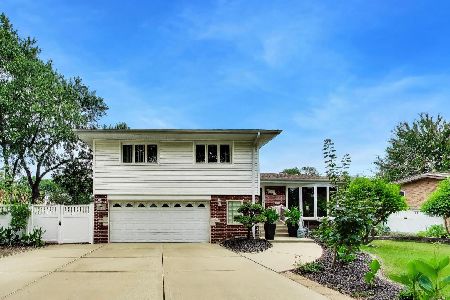
770 Kathleen Drive, Des Plaines, Illinois 60016
Sorry, we are updating photos, please update this page in 15 minutes
$325,000
|
Sold
|
|
| Status: | Closed |
| Sqft: | 1,575 |
| Cost/Sqft: | $213 |
| Beds: | 4 |
| Baths: | 2 |
| Year Built: | 1963 |
| Property Taxes: | $5,256 |
| Days On Market: | 3143 |
| Lot Size: | 0,21 |
Description
Just what you have been waiting for - 4 bedroom Kuntzes Knolls subdivision all brick ranch close to shopping, expressways and restaurants. The full finished basement doubles the square footage and includes a recreation room area, 5th bedroom, huge laundry room, additional storage area and a library room. Other upgrades include - newer windows approx. 5 years old, atrium window in the kitchen, furnace & A/C 4 years old, crown molding, newer front & back doors, newer driveway, huge fenced yard. This home has been meticulously taken care of and is ready for you to move in.
Property Specifics
| Single Family | |
| — | |
| — | |
| 1963 | |
| Full | |
| Brick | |
| Asphalt | |
| — | |
| No | |
| 0.21 |
| Cook | |
| — | |
| 0 / Not Applicable | |
| None | |
| Lake Michigan | |
| Sewer-Storm | |
| Central Air | |
| Natural Gas, Forced Air | |
| 09902888 | |
| 08133020290000 |
Nearby Schools
| NAME: | DISTRICT: | DISTANCE: | |
|---|---|---|---|
|
Grade School
Brentwood Elementary School |
59 | — | |
|
Middle School
Friendship Junior High School |
59 | Not in DB | |
|
High School
Elk Grove High School |
214 | Not in DB | |
Property History
| DATE: | EVENT: | PRICE: | SOURCE: |
|---|---|---|---|
| 21 Jun, 2018 | Sold | $325,000 | MRED MLS |
| 18 Apr, 2018 | Under contract | $335,000 | MRED MLS |
| 3 Apr, 2018 | Listed for sale | $335,000 | MRED MLS |
Sorry, we are updating photos, please update this page in 15 minutes
Room Specifics
All Bedroom Info:
Total Bedrooms: 5
Bedrooms Above Ground: 4
Bedrooms Below Ground: 1
Total Bedrooms: 5
Bedrooms Above Ground: 4
Bedrooms Below Ground: 1
Second Bedroom Info:
Dimensions: —
Location: —Dimensions: —
Floor Type: Carpet
Third Bedroom Info:
Dimensions: —
Location: —Dimensions: —
Floor Type: Carpet
Fourth Bedroom Info:
Dimensions: —
Location: —Dimensions: —
Floor Type: Carpet
Bathroom Info:
Full Bathrooms: 2
Partial Bathrooms: 0Full Bathrooms: 2
Bathroom Amenities: —
Bathroom in Basement: 1
Dining Room Info:
Dimensions: —
Location: —Dimensions: —
Floor Type: Carpet
Kitchen Info:
Dimensions: —
Location: —Dimensions: —
Floor Type: Wood Laminate
Features: Eating Area-Table Space
Living Room Info:
Dimensions: —
Location: —Dimensions: —
Floor Type: Carpet
Family Room Info:
Dimensions: —
Location: —Dimensions: —
Floor Type: Carpet
Additional Rooms Info:
Rooms: Bedroom 5, Storage, Other Room
Basement: FullRooms: Bedroom 5, Storage, Other Room
Other Specifics
| 2 | |
| — | |
| Garage | |
| — | |
| — | |
| — | |
| Patio, Storms/Screens | |
| — | |
| 64X138 | |
| — | |
| — | |
| Skylight(s), Wood Laminate Floors, First Floor Bedroom, First Floor Full Bath | |
| Range, Microwave, Refrigerator, Washer, Dryer | |
| Not in DB | |
| Sidewalks, Street Lights, Street Paved | |
| — | |
| — |
Tax History
| Year | Property Taxes |
|---|---|
| 2018 | $5,256 |
Contact Agent
Nearby Similar Homes
574 Millers Road, Des Plaines, Illinois 60016

For Sale
$485,000
3 beds / 2.0 baths / 1,645 ft2
Single Family / Built: 1963
35
459 Millers Road, Des Plaines, Illinois 60016

For Sale
$465,000
4 beds / 2.0 baths / 1,847 ft2
Single Family / Built: 1961
137
916 I Oka Avenue, Mount Prospect, Illinois 60056

For Sale
$1,049,900
5 beds / 3.1 baths / 3,844 ft2
Single Family / Built: 1950
82
911 Elmhurst Road, Mount Prospect, Illinois 60056
For Sale
$529,000
3 beds / 2.1 baths / 2,039 ft2
Single Family / Built: 1958
46
433 Kinkaid Court, Des Plaines, Illinois 60016

For Sale
$560,000
4 beds / 2.1 baths / 2,144 ft2
Single Family / Built: 1970
19
Nearby Sold Comparables
760 Kathleen Drive, Des Plaines, Illinois 60016

Sold
$350,000
3 beds / 2.0 baths / 1,596 ft2
Single Family / Built: 1963
1355
761 Kathleen Drive, Des Plaines, Illinois 60016

Sold
$259,900
3 beds / 2.0 baths / 1,199 ft2
Single Family / Built: 1963
2437
670 Cavan Lane, Des Plaines, Illinois 60016
Sold
$267,000
3 beds / 2.1 baths / 0 ft2
Single Family / Built: 1970
4635
730 Kathleen Drive, Des Plaines, Illinois 60016
Sold
$250,000
3 beds / 1.1 baths / 0 ft2
Single Family / Built: 1961
6316
Contact Agent
Listing Provided By
Century 21 Langos & Christian
