

762 Falmore Drive, Bartlett, Illinois 60103


$348,800
|
Sold
|
|
| Status: | Closed |
| Sqft: | 1,949 |
| Cost/Sqft: | $177 |
| Beds: | 4 |
| Baths: | 2 |
| Year Built: | 1988 |
| Property Taxes: | $7,449 |
| Days On Market: | 2079 |
| Lot Size: | 0,24 |
Description
Beautiful U-shape ranch from the moment you pull up Hardwood floors in foyer, Living Room, Dining Room, Family Room and Hall. New carpet in beautifully remodeled baths! Kitchen is large with Oak cabinets and ceramic flooring in working and eating area that lead to large patio and semi fenced back yard with shed! Gorgeous landscaping! Large unfinished basement with top LG washer dryer and laundry tub. Plenty of room in eye level crawl space! New triple pane windows! Everything that has been updated and remodeled is Top Quality!
Property Specifics
| Single Family | |
| — | |
| Ranch | |
| 1988 | |
| Partial | |
| Vinyl Siding, Stone | |
| Asphalt | |
| RANCH | |
| No | |
| 0.24 |
| Du Page | |
| — | |
| 0 / Not Applicable | |
| None | |
| Public | |
| Public Sewer | |
| Central Air | |
| Natural Gas, Forced Air | |
| 10995523 | |
| 0102215006 |
Nearby Schools
| NAME: | DISTRICT: | DISTANCE: | |
|---|---|---|---|
|
Grade School
Centennial School |
46 | — | |
|
Middle School
East View Middle School |
46 | Not in DB | |
|
High School
Bartlett High School |
46 | Not in DB | |
Property History
| DATE: | EVENT: | PRICE: | SOURCE: |
|---|---|---|---|
| 27 Apr, 2021 | Sold | $348,800 | MRED MLS |
| 16 Feb, 2021 | Under contract | $344,800 | MRED MLS |
| 15 Feb, 2021 | Listed for sale | $344,800 | MRED MLS |


Room Specifics
All Bedroom Info:
Total Bedrooms: 4
Bedrooms Above Ground: 4
Bedrooms Below Ground: 0
Total Bedrooms: 4
Bedrooms Above Ground: 4
Bedrooms Below Ground: 0
Second Bedroom Info:
Dimensions: —
Location: —Dimensions: —
Floor Type: Carpet
Third Bedroom Info:
Dimensions: —
Location: —Dimensions: —
Floor Type: Carpet
Fourth Bedroom Info:
Dimensions: —
Location: —Dimensions: —
Floor Type: Hardwood
Bathroom Info:
Full Bathrooms: 2
Partial Bathrooms: 0Full Bathrooms: 2
Bathroom Amenities: —
Bathroom in Basement: 0
Dining Room Info:
Dimensions: —
Location: —Dimensions: —
Floor Type: Hardwood
Kitchen Info:
Dimensions: —
Location: —Dimensions: —
Floor Type: Ceramic Tile
Features: Eating Area-Table Space, Pantry-Closet
Living Room Info:
Dimensions: —
Location: —Dimensions: —
Floor Type: Hardwood
Family Room Info:
Dimensions: —
Location: —Dimensions: —
Floor Type: Hardwood
Additional Rooms Info:
Rooms: Eating Area
Basement: PartialRooms: Eating Area
Other Specifics
| 2 | |
| Concrete Perimeter | |
| Garage | |
| — | |
| — | |
| — | |
| Patio, Storms/Screens | |
| — | |
| 25X153X128X127 | |
| — | |
| Full | |
| Hardwood Floors, First Floor Bedroom, First Floor Full Bath, Walk-In Closet(s), Drapes/Blinds | |
| Range, Microwave, Dishwasher, Refrigerator, Washer, Dryer, Disposal | |
| Not in DB | |
| — | |
| — | |
| — |
Tax History
| Year | Property Taxes |
|---|---|
| 2021 | $7,449 |
Contact Agent
Nearby Similar Homes
844 Voyager Drive, Bartlett, Illinois 60103
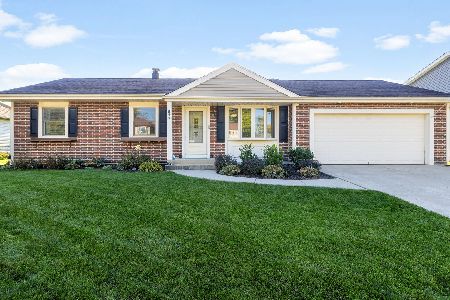
For Sale
$425,000
3 beds / 2.1 baths / 1,152 ft2
Single Family / Built: 1977
11
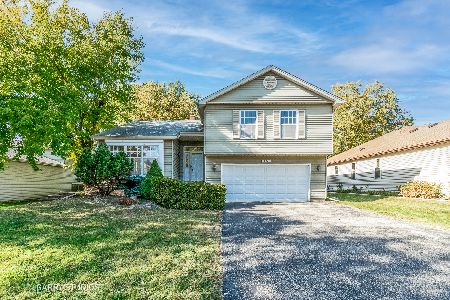
910 Molobay Terrace, Bartlett, Illinois 60103

For Sale
$419,000
3 beds / 2.0 baths / 1,474 ft2
Single Family / Built: 1977
12

Nearby Sold Comparables
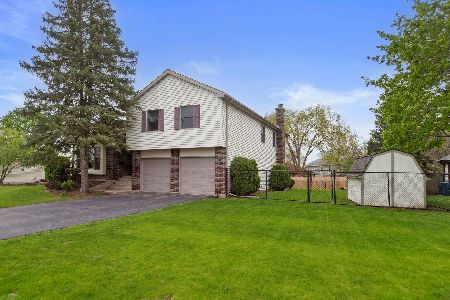

751 Dunmore Lane, Bartlett, Illinois 60103

Sold
$184,900
3 beds / 3.0 baths / 1,949 ft2
Single Family / Built: 1979
4841
Contact Agent
Listing Provided By
RE/MAX Central Inc.
