

762 Richwood Avenue, Elgin, Illinois 60124
Subdivision > Highland Woods
Sorry, we are updating photos, please update this page in 15 minutes
$370,000
|
Sold
|
|
| Status: | Closed |
| Sqft: | 3,073 |
| Cost/Sqft: | $128 |
| Beds: | 4 |
| Baths: | 3 |
| Year Built: | 2007 |
| Property Taxes: | $3,270 |
| Days On Market: | 5464 |
| Lot Size: | 0,00 |
Description
BUILDER MODEL FOR SALE. The Mistone model by Gladstone Homes features 3,073 sq ft., 2-sided stone fireplace, formal dining room, both dinette and breakfast bar, master bedroom w tray ceiling, walk-in closet, and luxury master bath with separate tub and shower. TOO MANY OPTIONS TO LIST! This 1 won't last. Must See! Property tax amount reflects model exemption credit received by builder only. *FURNITURE NOT INCLUDED*
Property Specifics
| Single Family | |
| — | |
| — | |
| 2007 | |
| Full | |
| Brick, Other | |
| Asphalt | |
| MISTONE | |
| No | |
| — |
| Kane | |
| Highland Woods | |
| 38 / Monthly | |
| Clubhouse, Exercise Facilities, Pool | |
| Public | |
| Public Sewer | |
| Central Air | |
| Electric, Forced Air | |
| 07942945 | |
| 0501370013 |
Nearby Schools
| NAME: | DISTRICT: | DISTANCE: | |
|---|---|---|---|
|
Grade School
Country Trails Elementary School |
301 | — | |
|
Middle School
Central Middle School |
301 | Not in DB | |
|
High School
Central High School |
301 | Not in DB | |
Property History
| DATE: | EVENT: | PRICE: | SOURCE: |
|---|---|---|---|
| 21 May, 2013 | Sold | $370,000 | MRED MLS |
| 5 Apr, 2013 | Under contract | $393,000 | MRED MLS |
| — | Last price change | $398,000 | MRED MLS |
| 10 Nov, 2011 | Listed for sale | $419,000 | MRED MLS |
Sorry, we are updating photos, please update this page in 15 minutes
Room Specifics
All Bedroom Info:
Total Bedrooms: 4
Bedrooms Above Ground: 4
Bedrooms Below Ground: 0
Total Bedrooms: 4
Bedrooms Above Ground: 4
Bedrooms Below Ground: 0
Second Bedroom Info:
Dimensions: —
Location: —Dimensions: —
Floor Type: Carpet
Third Bedroom Info:
Dimensions: —
Location: —Dimensions: —
Floor Type: Carpet
Fourth Bedroom Info:
Dimensions: —
Location: —Dimensions: —
Floor Type: Carpet
Bathroom Info:
Full Bathrooms: 3
Partial Bathrooms: 1Full Bathrooms: 3
Bathroom Amenities: —
Bathroom in Basement: 0
Dining Room Info:
Dimensions: —
Location: —Dimensions: —
Floor Type: Hardwood
Kitchen Info:
Dimensions: —
Location: —Dimensions: —
Floor Type: Hardwood
Features: Eating Area-Breakfast Bar
Family Room Info:
Dimensions: —
Location: —Dimensions: —
Floor Type: Carpet
Additional Rooms Info:
Rooms: Breakfast Room, Foyer, Office
Basement: FullRooms: Breakfast Room, Foyer, Office
Other Specifics
| 3 | |
| Concrete Perimeter | |
| Garage | |
| — | |
| — | |
| — | |
| Porch | |
| — | |
| 61X187X145X158 | |
| Unfinished | |
| Full | |
| — | |
| Double Oven, Range, Microwave, Dishwasher, Disposal | |
| Not in DB | |
| — | |
| — | |
| Gas Starter |
Tax History
| Year | Property Taxes |
|---|---|
| 2013 | $3,270 |
Contact Agent
Nearby Similar Homes
781 Richwood Avenue, Elgin, Illinois 60124
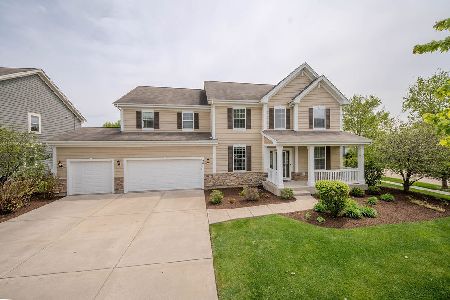
For Sale
$590,000
5 beds / 3.1 baths / 3,203 ft2
Single Family / Built: 2013
21
3635 Ancient Oak Drive, Elgin, Illinois 60124
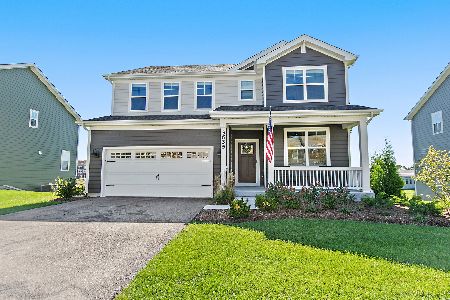
For Sale
$650,000
4 beds / 2.1 baths / 2,932 ft2
Single Family / Built: 2024
29
3674 Broadleaf Avenue, Elgin, Illinois 60124

For Sale
$1,190,000
6 beds / 5.2 baths / 7,260 ft2
Single Family / Built: 2007
46
3688 Reddington Circle, Elgin, Illinois 60124
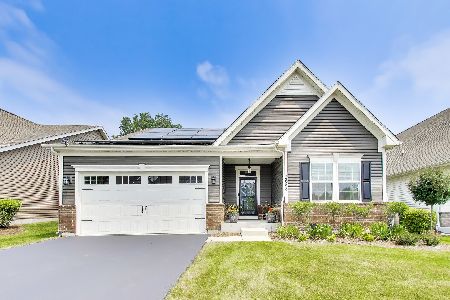
For Sale
$470,000
3 beds / 2.0 baths / 1,727 ft2
Single Family / Built: 2022
74
3667 Peregrine Way, Elgin, Illinois 60124
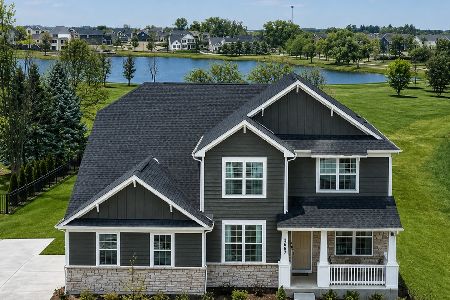
For Sale
$719,900
4 beds / 3.1 baths / 3,400 ft2
Single Family / Built: 2025
74
3601 Wetlands Drive, Elgin, Illinois 60124
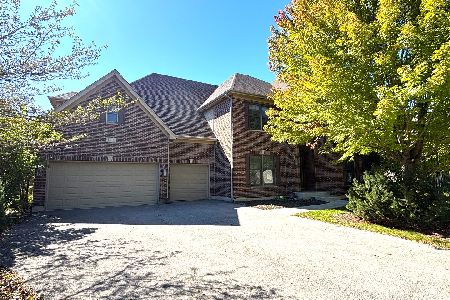
For Sale
$599,900
5 beds / 3.1 baths / 4,700 ft2
Single Family / Built: 2008
23
Nearby Sold Comparables
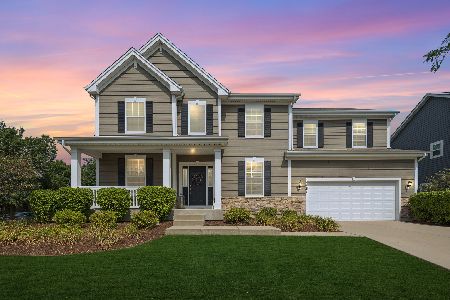
3654 Ancient Oak Drive, Elgin, Illinois 60124

Sold
$449,000
4 beds / 3.1 baths / 4,043 ft2
Single Family / Built: 2012
5464
Contact Agent
Listing Provided By
Coldwell Banker Gladstone
