

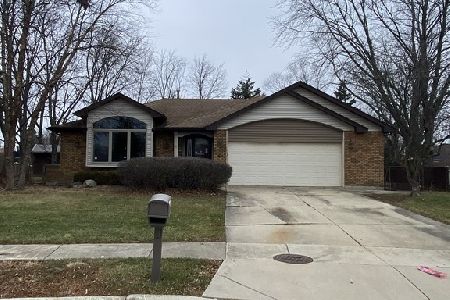
7622 Baker Court, Darien, Illinois 60561
Subdivision > Farmingdale Terrace
Sorry, we are updating photos, please update this page in 15 minutes
$295,000
|
Sold
|
|
| Status: | Closed |
| Sqft: | 2,100 |
| Cost/Sqft: | $140 |
| Beds: | 3 |
| Baths: | 4 |
| Year Built: | 1978 |
| Property Taxes: | $6,487 |
| Days On Market: | 5167 |
| Lot Size: | 0,00 |
Description
WELL MAINTAINED RANCH ON QUIET CUL-DE-SAC. GLEAMING HARDWOOD FLOORS, NEUTRAL CARPET, BRIGHT KITCHEN W/OAK CABINETS & A SLIDING GLASS DOORS LEADING OUT TO A BEAUTIFUL PATIO . LIVING RM W/FIREPLACE, MASTER SUITE WITH WHIRLPOOL TUB, SEPARATE SHOWER & DBL BOWL VANITY. FINISHED BASEMENT WITH FAMILY , REC. ROOM & A BATHROOM. PROFESSIONALLY LANDSCAPED W/ SPRINKLER SYSTEM. CONVENIENTLY LOCATED TO I-55 & RT83.
Property Specifics
| Single Family | |
| — | |
| Ranch | |
| 1978 | |
| Partial | |
| Brick | |
| Asphalt | |
| RANCH | |
| No | |
| 0 |
| Du Page | |
| Farmingdale Terrace | |
| 0 / Not Applicable | |
| None | |
| Lake Michigan | |
| Public Sewer | |
| Central Air | |
| Natural Gas, Forced Air | |
| 08153668 | |
| 0927314010 |
Nearby Schools
| NAME: | DISTRICT: | DISTANCE: | |
|---|---|---|---|
|
Grade School
Lace Elementary School |
61 | — | |
|
Middle School
Eisenhower Junior High School |
61 | Not in DB | |
|
High School
Hinsdale South High School |
86 | Not in DB | |
Property History
| DATE: | EVENT: | PRICE: | SOURCE: |
|---|---|---|---|
| 4 Dec, 2012 | Sold | $295,000 | MRED MLS |
| 19 Sep, 2012 | Under contract | $295,000 | MRED MLS |
| 6 Sep, 2012 | Listed for sale | $295,000 | MRED MLS |
Sorry, we are updating photos, please update this page in 15 minutes
Room Specifics
All Bedroom Info:
Total Bedrooms: 3
Bedrooms Above Ground: 3
Bedrooms Below Ground: 0
Total Bedrooms: 3
Bedrooms Above Ground: 3
Bedrooms Below Ground: 0
Second Bedroom Info:
Dimensions: —
Location: —Dimensions: —
Floor Type: Hardwood
Third Bedroom Info:
Dimensions: —
Location: —Dimensions: —
Floor Type: Hardwood
Bathroom Info:
Full Bathrooms: 4
Partial Bathrooms: 0Full Bathrooms: 4
Bathroom Amenities: Whirlpool, Separate Shower, Double Sink
Bathroom in Basement: 1
Dining Room Info:
Dimensions: —
Location: —Dimensions: —
Floor Type: Hardwood
Kitchen Info:
Dimensions: —
Location: —Dimensions: —
Floor Type: Hardwood
Features: Eating Area-Table Space, Pantry-Closet
Living Room Info:
Dimensions: —
Location: —Dimensions: —
Floor Type: Carpet
Family Room Info:
Dimensions: —
Location: —Dimensions: —
Floor Type: Wood Laminate
Additional Rooms Info:
Rooms: Recreation Room
Basement: PartialRooms: Recreation Room
Other Specifics
| 2 | |
| Concrete Perimeter | |
| Garage | |
| — | |
| — | |
| — | |
| Patio | |
| Cul-De-Sac | |
| 72X132 | |
| — | |
| Full | |
| Hardwood Floors, First Floor Bedroom, First Floor Full Bath | |
| Range, Microwave, Dishwasher, Refrigerator, Disposal | |
| Not in DB | |
| Sidewalks, Street Lights, Street Paved | |
| — | |
| Attached Fireplace Doors/Screen, Gas Log, Gas Starter |
Tax History
| Year | Property Taxes |
|---|---|
| 2012 | $6,487 |
Contact Agent
Nearby Similar Homes
Darien, Illinois 60561

For Sale
$499,900
5 beds / 3.0 baths / 2,445 ft2
Single Family / Built: 1979
13
910 Cherokee Drive, Darien, Illinois 60561

For Sale
$425,000
4 beds / 2.1 baths / 2,141 ft2
Single Family / Built: 1965
18
7714 Brookhaven Avenue, Darien, Illinois 60561

For Sale
$325,000
4 beds / 2.0 baths / 1,430 ft2
Single Family / Built: 1959
8
609 Honey Locust Lane, Darien, Illinois 60561

For Sale
$550,000
4 beds / 2.1 baths / 2,372 ft2
Single Family / Built: 1972
24
7309 Seminole Court, Darien, Illinois 60561

For Sale
$799,000
4 beds / 3.0 baths / 4,000 ft2
Single Family / Built: 1966
44
601 Honey Locust Lane, Darien, Illinois 60561

For Sale
$460,000
4 beds / 3.0 baths / 1,500 ft2
Single Family / Built: 1972
79
Nearby Sold Comparables
7609 Hayenga Lane, Darien, Illinois 60561

Sold
$430,000
4 beds / 3.1 baths / 3,196 ft2
Single Family / Built: 1979
1219
7609 Baker Court, Darien, Illinois 60561
Sold
$299,000
3 beds / 3.1 baths / 1,704 ft2
Single Family / Built: 1978
1424
7609 Baker Court, Darien, Illinois 60561

Sold
$639,900
4 beds / 3.1 baths / 3,390 ft2
Single Family / Built: 1978
1017
7713 Hayenga Lane, Darien, Illinois 60561

Sold
$339,900
3 beds / 1.1 baths / 0 ft2
Single Family / Built: 1978
6786
Contact Agent
Listing Provided By
1st Choice Real Property
