

763 Baldwin Lane, Romeoville, Illinois 60446
Subdivision > Grand Haven
Sorry, we are updating photos, please update this page in 15 minutes
$197,500
|
Sold
|
|
| Status: | Closed |
| Sqft: | 2,090 |
| Cost/Sqft: | $100 |
| Beds: | 2 |
| Baths: | 2 |
| Year Built: | 2003 |
| Property Taxes: | $5,693 |
| Days On Market: | 4710 |
| Lot Size: | 0,00 |
Description
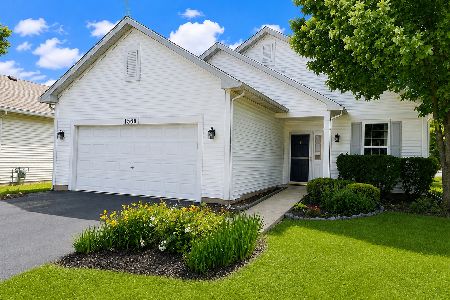
OVER 55, ACTIVE ADULT COMMUNITY! SINGLE FAMILY RANCH HOME! OPEN FLOOR PLAN! 2 BEDROOMS, 2 FULL BATHROOMS! FAMILY ROOM, DINING AREA AND DEN! LARGE KITCHEN W/ALL APPLIANCES, PANTRY CLOSET, TRACK AND RECESSED LIGHTS! SPEARATE EATING AREA W/SLIDING GLASS DOOR TO COVERED PATIO! PRIVATE BACKYARD! MASTER BEDROOM W/PRIVATE MASTER BATH W/WALK-IN SHOWER AND SEPARATE SOAKER TUB! LAUNDRY W/WASHER & DRYER! QUICK CLOSE POSSIBLE!
Property Specifics
| Single Family | |
| — | |
| Ranch | |
| 2003 | |
| None | |
| Vinyl Siding, Brick | |
| Asphalt | |
| ST MARTIN | |
| No | |
| — |
| Will | |
| Grand Haven | |
| 193 / Monthly | |
| Clubhouse, Exercise Facilities, Pool, Lawn Care, Snow Removal | |
| Public | |
| Sewer-Storm | |
| Central Air | |
| Natural Gas, Forced Air | |
| 08500374 | |
| 1104184060270000 |
Property History
| DATE: | EVENT: | PRICE: | SOURCE: |
|---|---|---|---|
| 17 Apr, 2014 | Sold | $197,500 | MRED MLS |
| 13 Mar, 2014 | Under contract | $209,900 | MRED MLS |
| 5 Dec, 2013 | Listed for sale | $209,900 | MRED MLS |
| 16 Jul, 2018 | Sold | $275,000 | MRED MLS |
| 25 May, 2018 | Under contract | $288,900 | MRED MLS |
| — | Last price change | $295,000 | MRED MLS |
| 6 Apr, 2018 | Listed for sale | $295,000 | MRED MLS |
Sorry, we are updating photos, please update this page in 15 minutes
Room Specifics
All Bedroom Info:
Total Bedrooms: 2
Bedrooms Above Ground: 2
Bedrooms Below Ground: 0
Total Bedrooms: 2
Bedrooms Above Ground: 2
Bedrooms Below Ground: 0
Second Bedroom Info:
Dimensions: —
Location: —Dimensions: —
Floor Type: Carpet
Bathroom Info:
Full Bathrooms: 2
Partial Bathrooms: 0Full Bathrooms: 2
Bathroom Amenities: Separate Shower, Double Sink, Soaking Tub
Bathroom in Basement: 0
Dining Room Info:
Dimensions: —
Location: —Dimensions: —
Floor Type: Carpet
Kitchen Info:
Dimensions: —
Location: —Dimensions: —
Floor Type: Hardwood
Features: Eating Area-Table Space, Island, Pantry-Closet
Laundry Room Info:
Dimensions: —
Location: —Dimensions: —
Floor Type: Vinyl
Living Room Info:
Dimensions: —
Location: —Dimensions: —
Floor Type: Carpet
Family Room Info:
Dimensions: —
Location: —Dimensions: —
Floor Type: Hardwood
Additional Rooms Info:
Rooms: Breakfast Room, Den
Basement: NoneRooms: Breakfast Room, Den
Other Specifics
| 2 | |
| Concrete Perimeter | |
| Garage | |
| — | |
| — | |
| — | |
| Patio, Porch | |
| Landscaped | |
| 61 X 120 | |
| Unfinished | |
| Full | |
| Hardwood Floors, First Floor Bedroom, First Floor Laundry, First Floor Full Bath | |
| Range, Microwave, Dishwasher, Refrigerator, Washer, Dryer, Disposal | |
| Not in DB | |
| Clubhouse, Pool, Tennis Courts, Sidewalks | |
| — | |
| — |
Tax History
| Year | Property Taxes |
|---|---|
| 2014 | $5,693 |
| 2018 | $5,586 |
Contact Agent
Nearby Similar Homes
745 Mecosta Lane, Romeoville, Illinois 60446
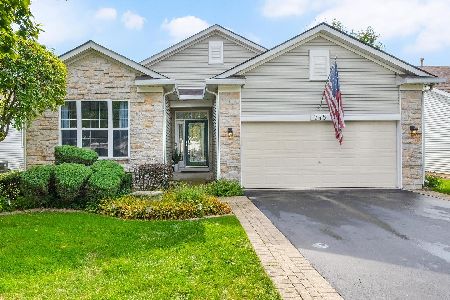
For Sale
$409,000
3 beds / 3.0 baths / 1,760 ft2
Single Family / Built: 2003
14
676 Wellston Lane, Romeoville, Illinois 60446
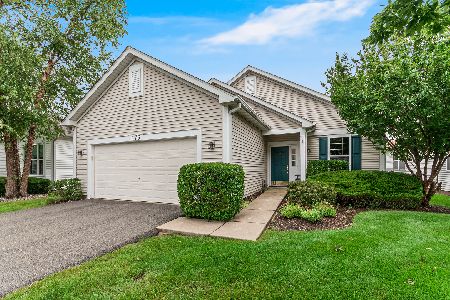
For Sale
$317,500
2 beds / 2.0 baths / 1,709 ft2
Single Family / Built: 2002
70
663 Mecosta Lane, Romeoville, Illinois 60446
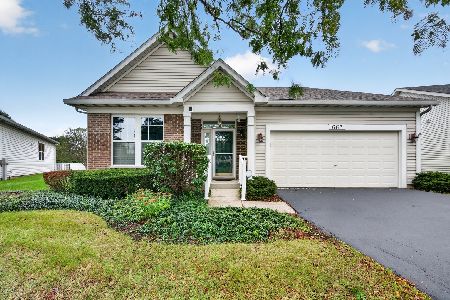
For Sale
$375,000
2 beds / 2.0 baths / 2,189 ft2
Single Family / Built: 2004
34
1486 Grand Haven Road, Romeoville, Illinois 60446

For Sale
$389,900
3 beds / 3.0 baths / 2,480 ft2
Single Family / Built: 2003
48
651 Mecosta Lane, Romeoville, Illinois 60446
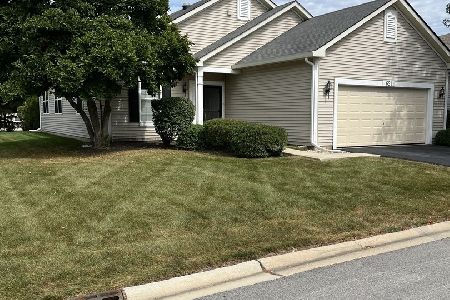
For Sale
$310,000
2 beds / 2.0 baths / 1,666 ft2
Single Family / Built: 2002
43
1566 Benzie Circle, Romeoville, Illinois 60446
For Sale
$309,900
2 beds / 2.0 baths / 1,622 ft2
Single Family / Built: 2002
37
Nearby Sold Comparables

757 Baldwin Lane, Romeoville, Illinois 60446

Sold
$350,000
2 beds / 2.1 baths / 1,755 ft2
Single Family / Built: 2003
466
769 Baldwin Lane, Romeoville, Illinois 60446

Sold
$285,000
2 beds / 2.0 baths / 2,061 ft2
Single Family / Built: 2003
2267
Contact Agent
Listing Provided By
Coldwell Banker Residential
