

763 Baldwin Lane, Romeoville, Illinois 60446
Subdivision > Grand Haven
Sorry, we are updating photos, please update this page in 15 minutes
$275,000
|
Sold
|
|
| Status: | Closed |
| Sqft: | 2,090 |
| Cost/Sqft: | $138 |
| Beds: | 2 |
| Baths: | 2 |
| Year Built: | 2003 |
| Property Taxes: | $5,586 |
| Days On Market: | 3127 |
| Lot Size: | 0,16 |
Description
Stylish spacious living and entertainers dream! Open floor plan, designer lighting and chandeliers, custom plantation shutters with designer window panels along with silhouette window coverings elegance for this tasteful home. Newly professional decorated and painted. The bright new sunroom adds to the private oasis overlooking a new and beautiful brick paved patio enhancing the backyard which offers wonderful privacy. The garage is oversized 2 car and has added storage and cabintry. OVER 55, ACTIVE ADULT COMMUNITY!
Property Specifics
| Single Family | |
| — | |
| Ranch | |
| 2003 | |
| None | |
| Vinyl Siding, Brick | |
| Asphalt | |
| ST MARTIN | |
| No | |
| 0.16 |
| Will | |
| Grand Haven | |
| 222 / Monthly | |
| Clubhouse, Exercise Facilities, Pool, Lawn Care, Snow Removal | |
| Public | |
| Sewer-Storm | |
| Central Air | |
| Natural Gas, Forced Air | |
| 09908370 | |
| 1104184060270000 |
Property History
| DATE: | EVENT: | PRICE: | SOURCE: |
|---|---|---|---|
| 17 Apr, 2014 | Sold | $197,500 | MRED MLS |
| 13 Mar, 2014 | Under contract | $209,900 | MRED MLS |
| 5 Dec, 2013 | Listed for sale | $209,900 | MRED MLS |
| 16 Jul, 2018 | Sold | $275,000 | MRED MLS |
| 25 May, 2018 | Under contract | $288,900 | MRED MLS |
| — | Last price change | $295,000 | MRED MLS |
| 6 Apr, 2018 | Listed for sale | $295,000 | MRED MLS |
Sorry, we are updating photos, please update this page in 15 minutes
Room Specifics
All Bedroom Info:
Total Bedrooms: 2
Bedrooms Above Ground: 2
Bedrooms Below Ground: 0
Total Bedrooms: 2
Bedrooms Above Ground: 2
Bedrooms Below Ground: 0
Second Bedroom Info:
Dimensions: —
Location: —Dimensions: —
Floor Type: Carpet
Bathroom Info:
Full Bathrooms: 2
Partial Bathrooms: 0Full Bathrooms: 2
Bathroom Amenities: Separate Shower, Double Sink, Soaking Tub
Bathroom in Basement: 0
Dining Room Info:
Dimensions: —
Location: —Dimensions: —
Floor Type: Carpet
Kitchen Info:
Dimensions: —
Location: —Dimensions: —
Floor Type: Hardwood
Features: Eating Area-Table Space, Island, Pantry-Closet
Laundry Room Info:
Dimensions: —
Location: —Dimensions: —
Floor Type: Vinyl
Living Room Info:
Dimensions: —
Location: —Dimensions: —
Floor Type: Carpet
Family Room Info:
Dimensions: —
Location: —Dimensions: —
Floor Type: Hardwood
Additional Rooms Info:
Rooms: Breakfast Room, Den, Sun Room
Basement: NoneRooms: Breakfast Room, Den, Sun Room
Other Specifics
| 2 | |
| Concrete Perimeter | |
| Garage, Space/s | |
| — | |
| — | |
| — | |
| Patio, Porch, Brick Paver Patio, Storms/Screens | |
| Landscaped | |
| 61 X 121 | |
| Unfinished | |
| Full | |
| Hardwood Floors, First Floor Bedroom, First Floor Laundry, First Floor Full Bath | |
| Range, Microwave, Dishwasher, Refrigerator, Washer, Dryer, Disposal | |
| Not in DB | |
| Clubhouse, Pool, Tennis Courts, Street Lights | |
| — | |
| — |
Tax History
| Year | Property Taxes |
|---|---|
| 2014 | $5,693 |
| 2018 | $5,586 |
Contact Agent
Nearby Similar Homes
745 Mecosta Lane, Romeoville, Illinois 60446
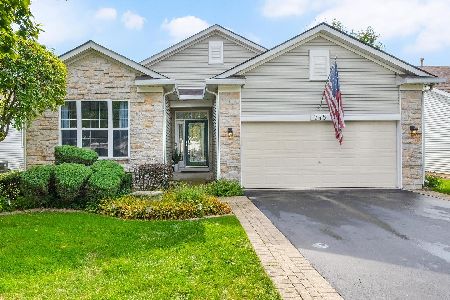
For Sale
$409,000
3 beds / 3.0 baths / 1,760 ft2
Single Family / Built: 2003
14
676 Wellston Lane, Romeoville, Illinois 60446
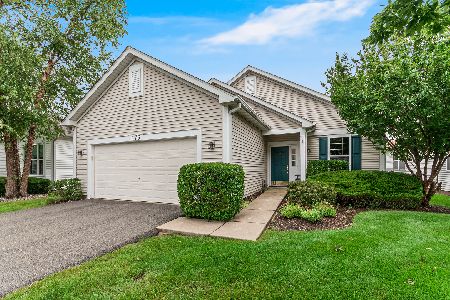
For Sale
$317,500
2 beds / 2.0 baths / 1,709 ft2
Single Family / Built: 2002
70
663 Mecosta Lane, Romeoville, Illinois 60446
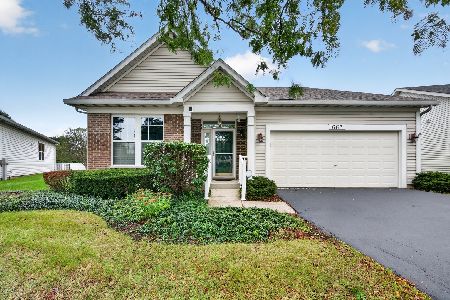
For Sale
$375,000
2 beds / 2.0 baths / 2,189 ft2
Single Family / Built: 2004
34
1486 Grand Haven Road, Romeoville, Illinois 60446

For Sale
$389,900
3 beds / 3.0 baths / 2,480 ft2
Single Family / Built: 2003
48
651 Mecosta Lane, Romeoville, Illinois 60446
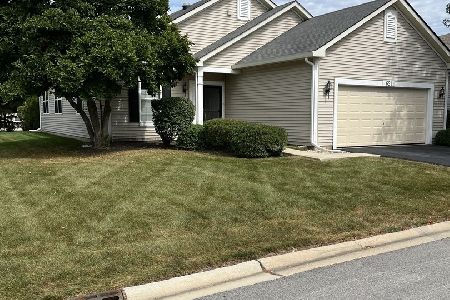
For Sale
$310,000
2 beds / 2.0 baths / 1,666 ft2
Single Family / Built: 2002
43
1566 Benzie Circle, Romeoville, Illinois 60446
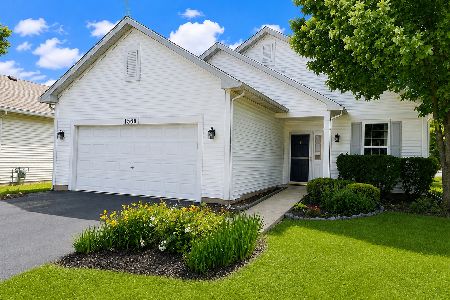
For Sale
$309,900
2 beds / 2.0 baths / 1,622 ft2
Single Family / Built: 2002
37
Nearby Sold Comparables

769 Baldwin Lane, Romeoville, Illinois 60446

Sold
$285,000
2 beds / 2.0 baths / 2,061 ft2
Single Family / Built: 2003
2267
757 Baldwin Lane, Romeoville, Illinois 60446

Sold
$350,000
2 beds / 2.1 baths / 1,755 ft2
Single Family / Built: 2003
466
Contact Agent
Listing Provided By
Coldwell Banker The Real Estate Group
