

763 Thornbury Court, Bartlett, Illinois 60103
Subdivision > Castle Creek
Sorry, we are updating photos, please update this page in 15 minutes
$140,000
|
Sold
|
|
| Status: | Closed |
| Sqft: | 1,655 |
| Cost/Sqft: | $89 |
| Beds: | 2 |
| Baths: | 3 |
| Year Built: | 2006 |
| Property Taxes: | $4,975 |
| Days On Market: | 4938 |
| Lot Size: | 0,00 |
Description
1655 SQ FT 2 BR 2.5 BATH UNIT(OBTAINED FROM VILLAGE BUILDING DEPARTMENT) W/ 2 CAR ATT GAR IN GREAT LOCATION. SOLD AS-IS, 100% TAX PRORATION, NO SURVEY, 60 DAY DEED RESTRICTION APPLIES FOR CASH BUYER. Bank of America, N.A. employees and employees' household members of the Bank are prohibited from purchasing this property, whether directly or indirectly. See additional docs for sample addendums. No FHA-HOA not approved
Property Specifics
| Condos/Townhomes | |
| 2 | |
| — | |
| 2006 | |
| Partial | |
| Vinyl Siding, Brick | |
| Asphalt | |
| — | |
| No | |
| — |
| Cook | |
| Castle Creek | |
| 171 / Monthly | |
| Insurance, Exterior Maintenance, Lawn Care, Snow Removal | |
| Public | |
| Public Sewer | |
| Central Air | |
| Natural Gas, Forced Air | |
| 08321135 | |
| 06292050281035 |
Nearby Schools
| NAME: | DISTRICT: | DISTANCE: | |
|---|---|---|---|
|
Grade School
Liberty Elementary School |
46 | — | |
|
Middle School
Kenyon Woods Middle School |
46 | Not in DB | |
|
High School
Streamwood High School |
46 | Not in DB | |
Property History
| DATE: | EVENT: | PRICE: | SOURCE: |
|---|---|---|---|
| 21 Jun, 2013 | Sold | $140,000 | MRED MLS |
| 1 May, 2013 | Under contract | $146,900 | MRED MLS |
| 18 Apr, 2013 | Listed for sale | $146,900 | MRED MLS |
| 30 Jun, 2022 | Sold | $260,000 | MRED MLS |
| 17 Jun, 2022 | Under contract | $265,000 | MRED MLS |
| — | Last price change | $275,000 | MRED MLS |
| 9 Apr, 2022 | Listed for sale | $290,000 | MRED MLS |
| 28 Jan, 2025 | Sold | $330,000 | MRED MLS |
| 24 Jan, 2025 | Under contract | $339,000 | MRED MLS |
| 12 Nov, 2024 | Listed for sale | $339,000 | MRED MLS |
Sorry, we are updating photos, please update this page in 15 minutes
Room Specifics
All Bedroom Info:
Total Bedrooms: 2
Bedrooms Above Ground: 2
Bedrooms Below Ground: 0
Total Bedrooms: 2
Bedrooms Above Ground: 2
Bedrooms Below Ground: 0
Second Bedroom Info:
Dimensions: —
Location: —Dimensions: —
Floor Type: Carpet
Bathroom Info:
Full Bathrooms: 3
Partial Bathrooms: 1Full Bathrooms: 3
Bathroom Amenities: Separate Shower, Double Sink, Soaking Tub
Bathroom in Basement: 0
Dining Room Info:
Dimensions: —
Location: —Dimensions: —
Floor Type: Carpet
Kitchen Info:
Dimensions: —
Location: —Dimensions: —
Floor Type: Vinyl
Features: Island, Pantry-Closet
Laundry Room Info:
Dimensions: —
Location: —Dimensions: —
Floor Type: Vinyl
Living Room Info:
Dimensions: —
Location: —Dimensions: —
Floor Type: Carpet
Additional Rooms Info:
Rooms: Bonus Room, Loft
Basement: PartialRooms: Bonus Room, Loft
Other Specifics
| 2 | |
| Concrete Perimeter | |
| Garage | |
| — | |
| — | |
| — | |
| Balcony, Porch | |
| — | |
| COMMON | |
| — | |
| Full | |
| Laundry Hook-Up in Unit | |
| — | |
| Not in DB | |
| — | |
| — | |
| — |
Tax History
| Year | Property Taxes |
|---|---|
| 2013 | $4,975 |
| 2022 | $6,505 |
| 2025 | $6,556 |
Contact Agent
Nearby Similar Homes
1628 Edinburgh Drive, Bartlett, Illinois 60103
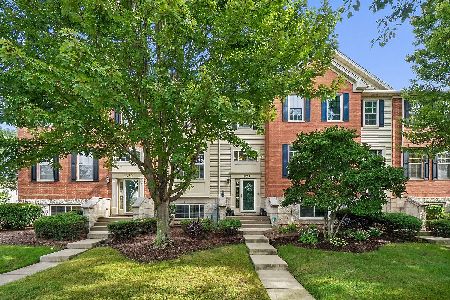
For Sale
$365,000
3 beds / 2.1 baths / 1,900 ft2
Condos/Townhomes / Built: 2005
31
787 Thornbury Court, Bartlett, Illinois 60103
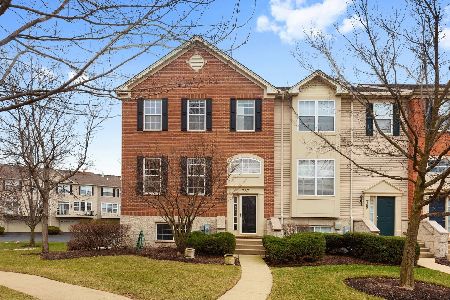
For Sale
$379,000
3 beds / 2.1 baths / 1,950 ft2
Condos/Townhomes / Built: 2005
222
760 Lambert Lane, Bartlett, Illinois 60103
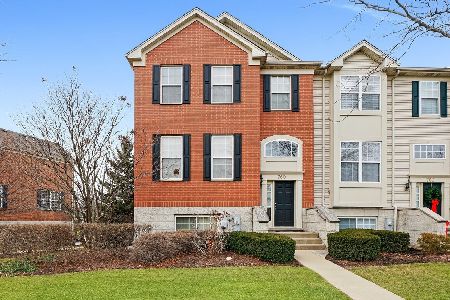
For Sale
$369,900
3 beds / 2.1 baths / 1,976 ft2
Condos/Townhomes / Built: 2005
124
734 Thornbury Road, Bartlett, Illinois 60103
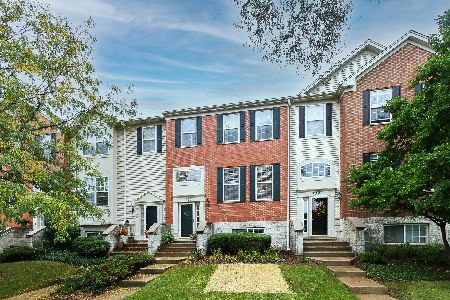
For Sale
$367,000
3 beds / 2.1 baths / 1,900 ft2
Condos/Townhomes / Built: 2006
38
978 Oak Ridge Boulevard, Elgin, Illinois 60120
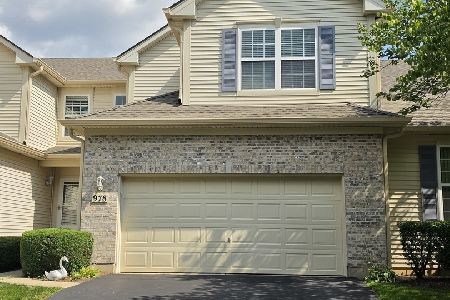
For Sale
$380,000
3 beds / 3.1 baths / 1,593 ft2
Condos/Townhomes / Built: 2007
73
Nearby Sold Comparables
763 Thornbury Court, Bartlett, Illinois 60103

Sold
$265,000
2 beds / 2.1 baths / 1,655 ft2
Condos/Townhomes / Built: 2005
1660
763 Thornbury Court, Bartlett, Illinois 60103
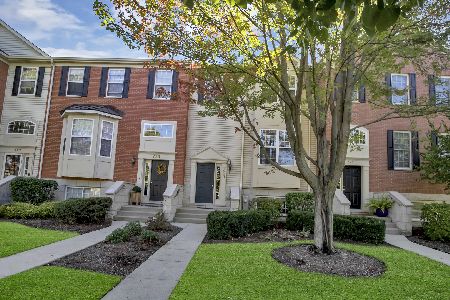
Sold
$339,000
3 beds / 2.1 baths / 1,900 ft2
Condos/Townhomes / Built: 2005
712
765 Thornbury Court, Bartlett, Illinois 60103

Sold
$169,900
3 beds / 2.1 baths / 1,480 ft2
Condos/Townhomes / Built: 2005
5394
767 Thornbury Court, Bartlett, Illinois 60103
Sold
$234,000
3 beds / 2.1 baths / 2,000 ft2
Condos/Townhomes / Built: 2005
3903
767 Thornbury Court, Bartlett, Illinois 60103
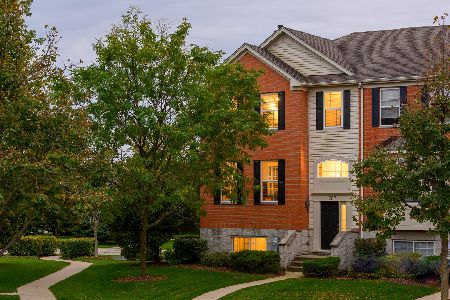
Sold
$245,000
4 beds / 2.1 baths / 2,000 ft2
Condos/Townhomes / Built: 2005
2354
767 Thornbury Court, Bartlett, Illinois 60103
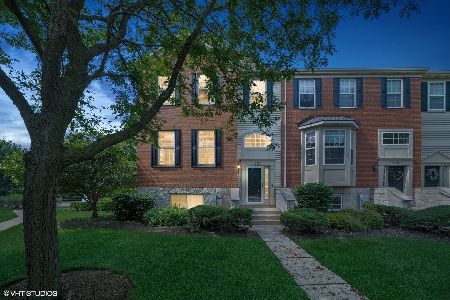
Sold
$349,900
4 beds / 2.1 baths / 2,037 ft2
Condos/Townhomes / Built: 2005
493
Contact Agent
Listing Provided By
RE/MAX Professionals Select
