

764 Brighton Circle, Port Barrington, Illinois 60010
Subdivision > Riverwalk
Sorry, we are updating photos, please update this page in 15 minutes
$200,000
|
Sold
|
|
| Status: | Closed |
| Sqft: | 2,222 |
| Cost/Sqft: | $103 |
| Beds: | 3 |
| Baths: | 3 |
| Year Built: | 2004 |
| Property Taxes: | $8,344 |
| Days On Market: | 5404 |
| Lot Size: | 0,00 |
Description
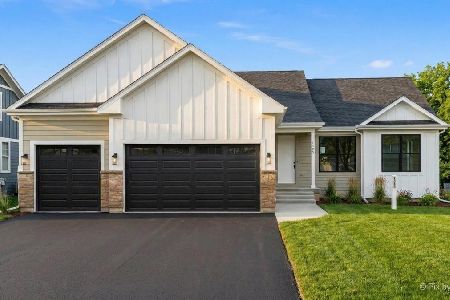
Larger Brighton model located on a premium lot backing to nature preserve. Neutral decor, Walk out basement, 3 car garage, upgraded brick exterior, vaulted ceilings, brick fireplace, ready to move it!! Hardwood flooring in foyer, kitchen and eating area. Large deck can be accessed from the Great Room or the Master Suite. Seller is motivated.
Property Specifics
| Single Family | |
| — | |
| Contemporary | |
| 2004 | |
| Full, Walkout | |
| Brick | |
| Asphalt | |
| BRIGHTON | |
| No | |
| — |
| Mc Henry | |
| Riverwalk | |
| 50 / Monthly | |
| Insurance, Other | |
| Private Well | |
| Public Sewer | |
| Central Air | |
| Natural Gas, Forced Air | |
| 07970379 | |
| 1532401047 |
Nearby Schools
| NAME: | DISTRICT: | DISTANCE: | |
|---|---|---|---|
|
Grade School
Robert Crown Elementary School |
118 | — | |
|
Middle School
Matthews Middle School |
118 | Not in DB | |
|
High School
Wauconda Community High School |
118 | Not in DB | |
Property History
| DATE: | EVENT: | PRICE: | SOURCE: |
|---|---|---|---|
| 1 Oct, 2012 | Sold | $200,000 | MRED MLS |
| 11 Jul, 2012 | Under contract | $229,900 | MRED MLS |
| — | Last price change | $239,900 | MRED MLS |
| 7 Jan, 2012 | Listed for sale | $325,000 | MRED MLS |
Sorry, we are updating photos, please update this page in 15 minutes
Room Specifics
All Bedroom Info:
Total Bedrooms: 3
Bedrooms Above Ground: 3
Bedrooms Below Ground: 0
Total Bedrooms: 3
Bedrooms Above Ground: 3
Bedrooms Below Ground: 0
Second Bedroom Info:
Dimensions: —
Location: —Dimensions: —
Floor Type: Carpet
Third Bedroom Info:
Dimensions: —
Location: —Dimensions: —
Floor Type: Carpet
Bathroom Info:
Full Bathrooms: 3
Partial Bathrooms: 1Full Bathrooms: 3
Bathroom Amenities: Separate Shower, Double Sink
Bathroom in Basement: 0
Dining Room Info:
Dimensions: —
Location: —Dimensions: —
Floor Type: Carpet
Kitchen Info:
Dimensions: —
Location: —Dimensions: —
Floor Type: Hardwood
Features: Eating Area-Breakfast Bar, Eating Area-Table Space, Island, Pantry-Closet
Family Room Info:
Dimensions: —
Location: —Dimensions: —
Floor Type: Carpet
Additional Rooms Info:
Rooms: Eating Area, Office
Basement: Full, WalkoutRooms: Eating Area, Office
Other Specifics
| 3 | |
| Concrete Perimeter | |
| Garage | |
| — | |
| — | |
| — | |
| Deck | |
| Cul-De-Sac | |
| .30 ACRES | |
| — | |
| Full | |
| Vaulted/Cathedral Ceilings, First Floor Bedroom | |
| Range, Microwave, Dishwasher, Disposal | |
| Not in DB | |
| Sidewalks, Street Lights, Street Paved | |
| — | |
| — |
Tax History
| Year | Property Taxes |
|---|---|
| 2012 | $8,344 |
Contact Agent
Nearby Similar Homes
104 Channel Drive, Port Barrington, Illinois 60010
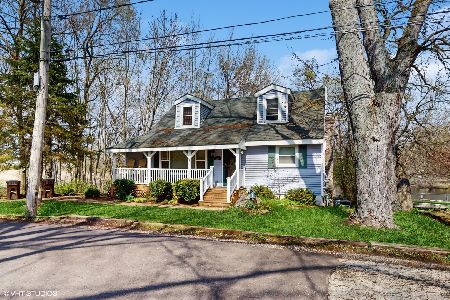
For Sale
$336,000
4 beds / 2.1 baths / 1,648 ft2
Single Family / Built: 1940
100
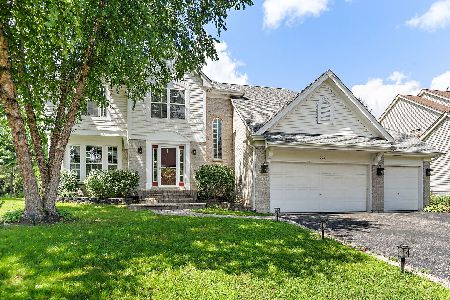
170 Hilldale Lane, Port Barrington, Illinois 60010
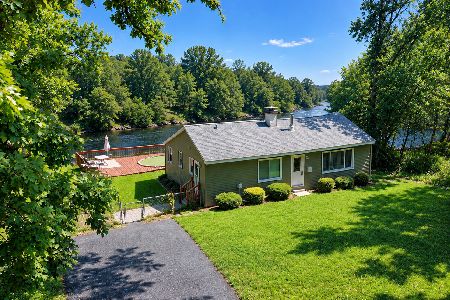
For Sale
$329,555
2 beds / 2.0 baths / 1,150 ft2
Single Family / Built: 1969
12
5216 Palm Street, Mchenry, Illinois 60051

For Sale
$339,998
3 beds / 2.0 baths / 1,550 ft2
Single Family / Built: 1986
9
651 Circle Avenue, Port Barrington, Illinois 60010
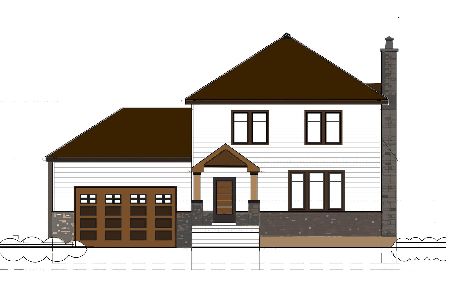
For Sale
$499,000
4 beds / 2.1 baths / 3,483 ft2
Single Family / Built: 2024
764
1225 Noble Drive, Port Barrington, Illinois 60010
For Sale
$729,900
3 beds / 2.0 baths / 2,009 ft2
Single Family / Built: 2026
3
Nearby Sold Comparables



Contact Agent
Listing Provided By
CENTURY 21 Roberts & Andrews
