

764 Twin Elms Lane, Batavia, Illinois 60510


$730,000
|
Sold
|
|
| Status: | Closed |
| Sqft: | 4,620 |
| Cost/Sqft: | $162 |
| Beds: | 5 |
| Baths: | 5 |
| Year Built: | 2003 |
| Property Taxes: | $18,683 |
| Days On Market: | 1853 |
| Lot Size: | 0,33 |
Description
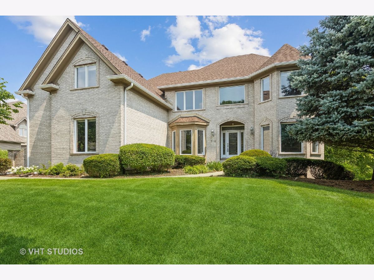
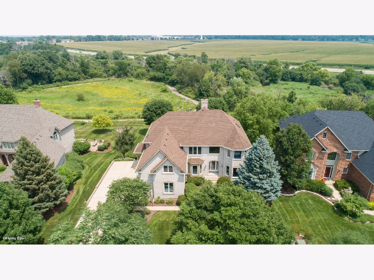
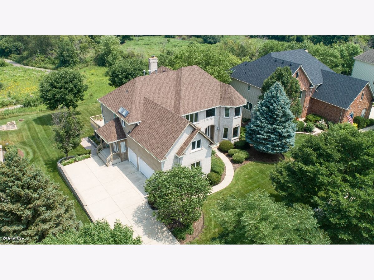
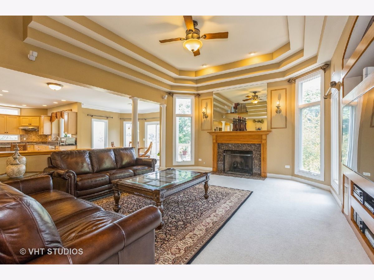
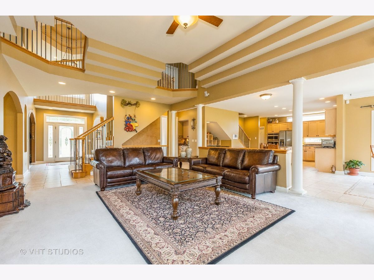
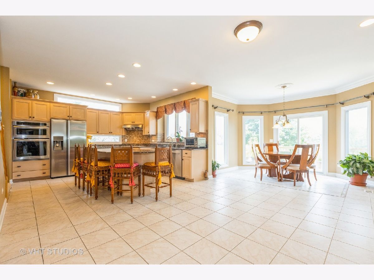
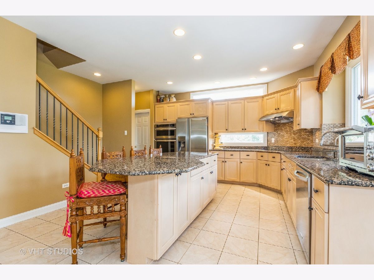
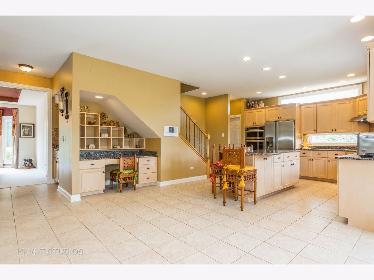
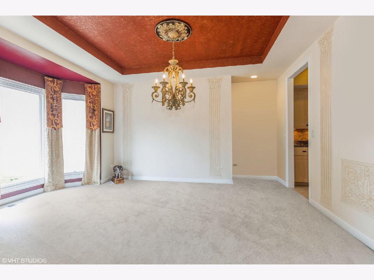
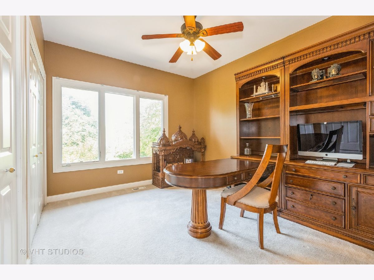
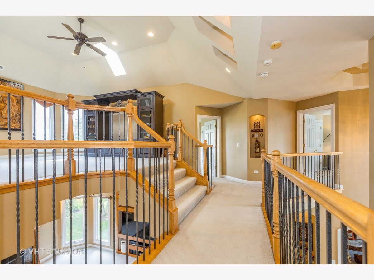
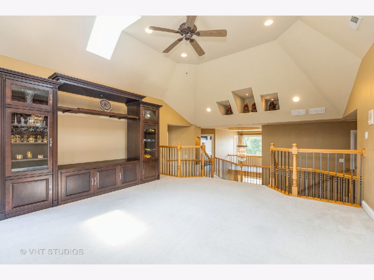
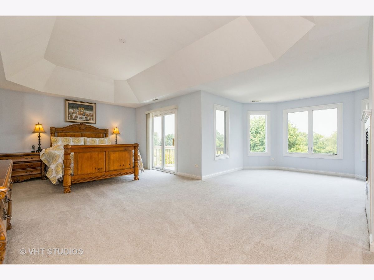
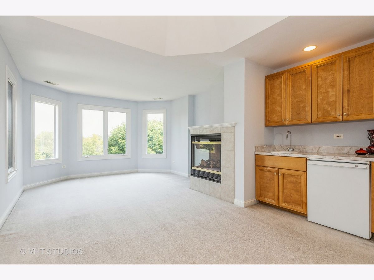
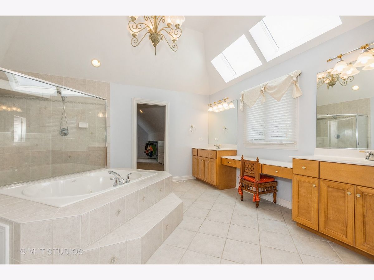
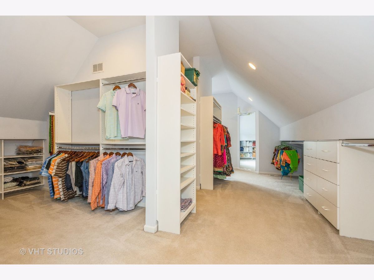
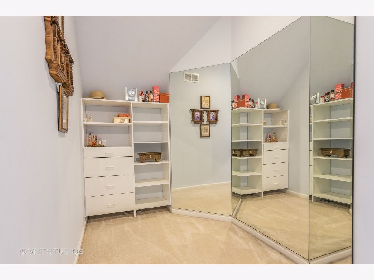
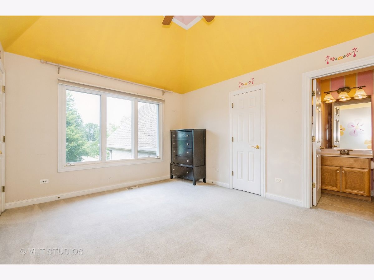
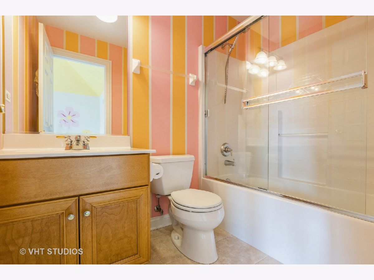
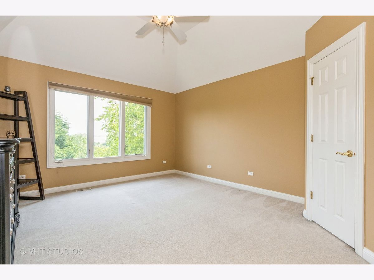
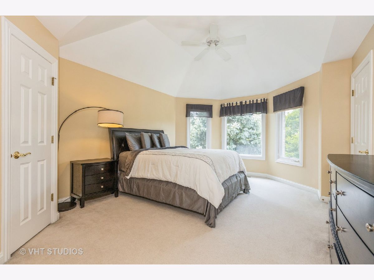
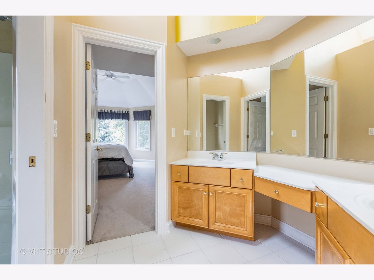
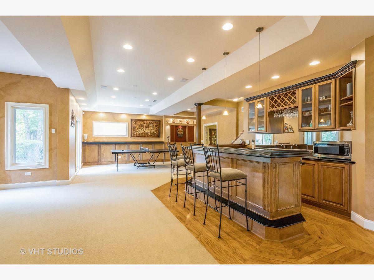
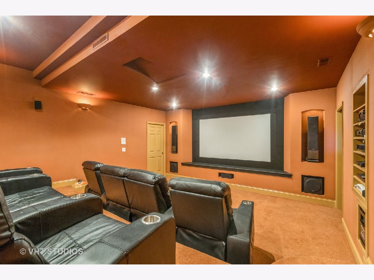
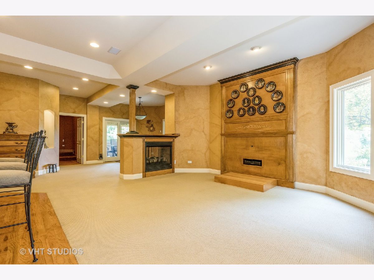
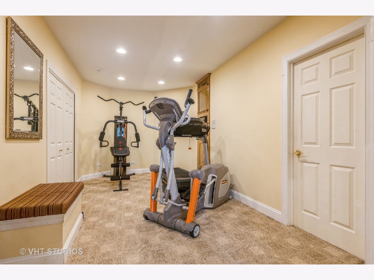
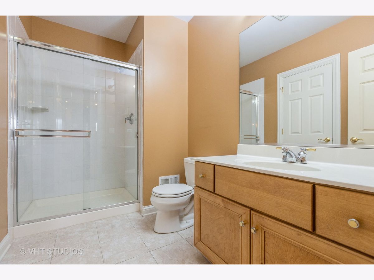
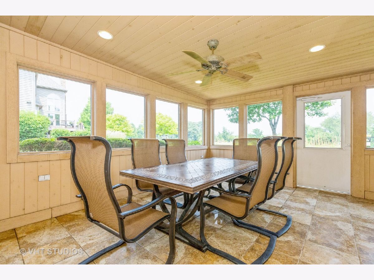
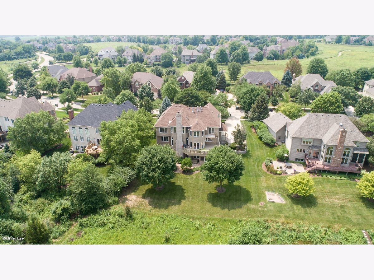
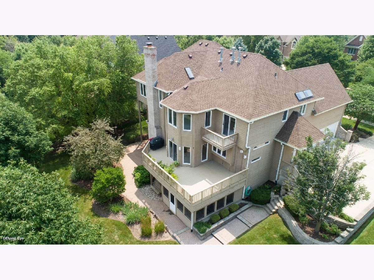
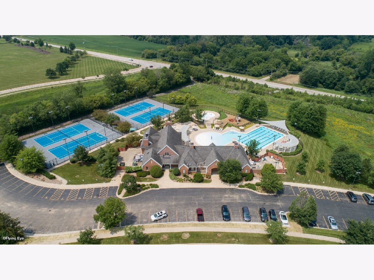
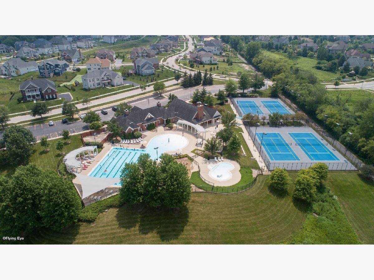
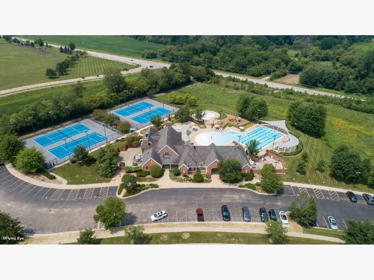
WOW! Quality Custom home backing to Hawks Bluff Park (No neighbors behind you). Amazing Floor Plan w/endless uses to fit your needs. HUGE Kitchen w/Ample Counter & Cabinet Space, Planning Desk, Butler's Pantry, Cold Water filter system, Walk-in Pantry & access to Spacious Deck. Cozy up to the Fireplace in the Family Room with Floor-to-Ceiling Windows, 12' Tray Ceiling & Built-in Media Center. Main Floor 5th bedroom w/Full Bath Adjacent (Owners currently using this space as their office). 2nd Floor offers 4 spacious bedrooms and a LARGE Bonus Room! The Primary Bedroom is Truly a Special Place to Unwind and Relax; Enjoy Morning Coffee/Evening Wine in the Sitting Area w/Fireplace or on the Private Deck Overlooking the Preserve. This room also has a Wet-bar w/mini-fridge, a Spa-like Bathroom, and an ENORMOUS Walk-in Closet/Dressing Room (this is seriously bigger than most city apartments). Impressive Finished Walk-out Basement Offers Tiered Theater Room (all equipment stays), Wet-bar, Fireplace, Built-in Dart Board, Workout Room & Full Bath. Brick Paver Patio and 3-Seasons Room complete the Lower Level. Your guests will never want to leave! Tanglewood Hills offers Resort Style Amenities; Pool/Tennis/Basketball Courts/ Clubhouse & Parks/Walking Paths. Elementary School in Subdivision. Close to Shopping & I-88! You will not be able to Build a House w/all these Upgrades at this Price! Roof, Appliances, Main Furnace/AC, H20 newer within past 5 years. Tesla Charging Station Outlet in Garage (Tesla Equipment does not stay). This Home is a MUST SEE! Over 6000 sqft. of Finished Space (4620 sqft 1st & 2nd floor with 2000 sqft walkout basement.) MUST SEE IN PERSON to appreciate all this Home has to offer!
Property Specifics
| Single Family | |
| — | |
| Traditional | |
| 2003 | |
| Full, Walkout | |
| Brick, Cedar | |
| Asphalt | |
| — | |
| No | |
| 0.33 |
| Kane | |
| Tanglewood Hills | |
| 400 / Quarterly | |
| Clubhouse, Pool | |
| Public | |
| Public Sewer | |
| Central Air, Zoned | |
| Natural Gas, Forced Air, Zoned | |
| 11231510 | |
| 1220480003 |
Nearby Schools
| NAME: | DISTRICT: | DISTANCE: | |
|---|---|---|---|
|
Grade School
Grace Mcwayne Elementary School |
101 | — | |
|
Middle School
Sam Rotolo Middle School Of Bat |
101 | Not in DB | |
|
High School
Batavia Sr High School |
101 | Not in DB | |
Property History
| DATE: | EVENT: | PRICE: | SOURCE: |
|---|---|---|---|
| 7 Nov, 2013 | Sold | $632,500 | MRED MLS |
| 2 Oct, 2013 | Under contract | $675,000 | MRED MLS |
| — | Last price change | $699,000 | MRED MLS |
| 3 Apr, 2013 | Listed for sale | $699,000 | MRED MLS |
| 17 Dec, 2021 | Sold | $730,000 | MRED MLS |
| 7 Nov, 2021 | Under contract | $749,900 | MRED MLS |
| 28 Sep, 2021 | Listed for sale | $749,900 | MRED MLS |
| 30 Jan, 2024 | Sold | $655,000 | MRED MLS |
| 28 Dec, 2023 | Under contract | $725,000 | MRED MLS |
| 9 Dec, 2023 | Listed for sale | $725,000 | MRED MLS |
Room Specifics
Total Bedrooms: 5
Bedrooms Above Ground: 5
Bedrooms Below Ground: 0
Dimensions: —
Floor Type: Carpet
Dimensions: —
Floor Type: Carpet
Dimensions: —
Floor Type: Carpet
Full Bathrooms: 5
Bathroom Amenities: Whirlpool, Double Sink, Double Shower
Bathroom in Basement: 1
Dimensions: —
Floor Type: Carpet
Dimensions: —
Floor Type: Ceramic Tile
Features: Eating Area-Breakfast Bar, Eating Area-Table Space, Island, Pantry-Butler, Pantry-Closet
Dimensions: —
Floor Type: Ceramic Tile
Dimensions: —
Floor Type: Carpet
Dimensions: —
Floor Type: Carpet
Rooms: Eating Area, Bedroom 5, Loft, Recreation Room, Sitting Room, Exercise Room, Theatre Room
Other Specifics
| 3 | |
| Concrete Perimeter | |
| Garage | |
| — | |
| — | |
| — | |
| Balcony, Deck, Porch Screened, Brick Paver Patio | |
| Landscaped | |
| 96X131 | |
| — | |
| Full | |
| Vaulted/Cathedral Ceilings, Skylight(s), Bar-Wet, First Floor Laundry, First Floor Full Bath | |
| Microwave, Dishwasher, Refrigerator, Washer, Dryer, Disposal, Stainless Steel Appliance(s), Cooktop, Built-In Oven, Water Purifier, Water Softener | |
| Not in DB | |
| Clubhouse, Park, Pool, Tennis Court(s), Sidewalks, Street Lights | |
| — | |
| Gas Log |
Tax History
| Year | Property Taxes |
|---|---|
| 2013 | $18,885 |
| 2021 | $18,683 |
| 2024 | $20,392 |
Contact Agent
Nearby Similar Homes
Nearby Sold Comparables

Contact Agent
Listing Provided By
Baird & Warner
